Skip main navigation
Closed
Street View
  • $640,000

    3709 Dunbar Knl, Minneapolis, MN 55443

    4beds
    4,635sqft
    Single Family Residence
    Built in 1991
    0.3 Acres Lot
    $615,400 Zestimate®
    $138/sqft
    $3,786 Estimated rent

    Home value

    $615,400

    $566,000 - $671,000

    $3,786/mo

    Zestimate® history
    Loading
    Loading...

    Owner options

    List your home for rent

    $3,786/mo

    Rent Zestimate®

    Find your next renter with Zillow Rental Manager. Plus, with online applications, you can quickly screen prospective tenants – for free.

    Learn more

    $3,786/mo

    Rent Zestimate®

    Refinance and save

    $4,243/mo

    Est. payment

    Refinancing to a lower rate could help reduce your monthly payments and save thousands over the life of the loan.

    See today's rates

    $4,243/mo

    Est. payment

    Explore your selling options

    Work with a Zillow partner agent

    Leverage their expertise and Zillow's premium Showcase listings to get your home seen by more buyers.

    Get started

    List with your own agent

    Get your home in front of millions of buyers by listing it on Zillow.

    Learn how to do it

    Sell it yourself

    Take full control of how buyers see your home on Zillow by listing For Sale by Owner (FSBO).

    List your home

    What's special

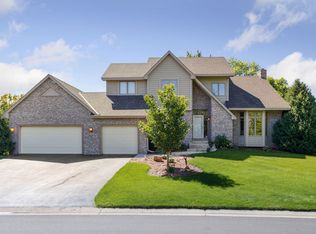
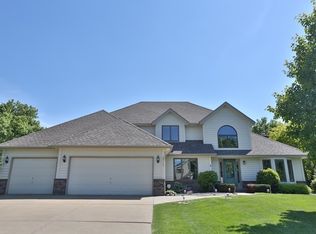
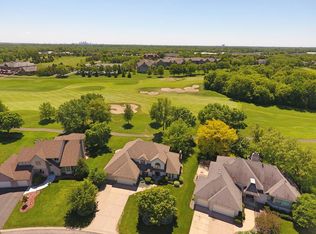
    Stately home situated on the 9th fairway. These golf course homes are hard to come by, and this one's special - an entertainer's dream! Three dining spaces (one with an indoor grill), large deck with hot tub & outdoor fireplace, lower level complete with billiards, air hockey, bar area, entertainment center with built-in speakers & a workout room with glass doors. Smart floorplan has a beautiful, welcoming foyer, large central kitchen for gathering, main floor laundry, and four BRs on the same level. The primary suite includes large private bath, dual closets & a flex room area overlooking the golf course thanks to a high-end $200K+ building addition. All of the windows at the back of the home were replaced about 8 years ago. In-ground sprinklers keep the lawn pristine & the cluster of mature trees at the southwest corner of the lot are a great natural buffer between the golf course & property. Solid home & neighborhood - a beautiful spot for creating memories with the ones you love.

    Zillow last checked:

    Listing updated:

    Listed by:

    Michael L Severin 612-309-8709,

    RE/MAX Results,

    LaDawn Jeanette Severin 612-250-0294

    Bought with:

    Paul A Olson

    Keller Williams Integrity Realty

    Source: NorthstarMLS as distributed by MLS GRID,MLS#: 6380036MLS Logo

    Facts & features

    Interior

    Bedrooms & bathrooms
    • Bedrooms: 4
    • Bathrooms: 4
    • Full bathrooms: 2
    • 3/4 bathrooms: 1
    • 1/2 bathrooms: 1
    Bedroom
    • Level: Upper
    • Area: 540 Square Feet
    • Dimensions: 30 x 18
    Bedroom 2
    • Level: Upper
    • Area: 144 Square Feet
    • Dimensions: 12 x 12
    Bedroom 3
    • Level: Upper
    • Area: 121 Square Feet
    • Dimensions: 11 x 11
    Bedroom 4
    • Level: Upper
    • Area: 143 Square Feet
    • Dimensions: 13 x 11
    Other
    • Level: Lower
    • Area: 130 Square Feet
    • Dimensions: 13 x 10
    Bonus room
    • Level: Lower
    • Area: 77 Square Feet
    • Dimensions: 11 x 7
    Dining room
    • Level: Main
    • Area: 154 Square Feet
    • Dimensions: 14 x 11
    Exercise room
    • Level: Lower
    • Area: 168 Square Feet
    • Dimensions: 14 x 12
    Family room
    • Level: Main
    • Area: 288 Square Feet
    • Dimensions: 18 x 16
    Family room
    • Level: Lower
    • Area: 240 Square Feet
    • Dimensions: 16 x 15
    Foyer
    • Level: Main
    • Area: 80 Square Feet
    • Dimensions: 10 x 8
    Game room
    • Level: Lower
    • Area: 121 Square Feet
    • Dimensions: 11 x 11
    Kitchen
    • Level: Main
    • Area: 182 Square Feet
    • Dimensions: 14 x 13
    Living room
    • Level: Main
    • Area: 195 Square Feet
    • Dimensions: 15 x 13
    Sun room
    • Level: Main
    • Area: 288 Square Feet
    • Dimensions: 18 x 16
    Heating
    • Forced Air
    Cooling
    • Central Air
    Appliances
    • Included: Cooktop, Dishwasher, Disposal, Dryer, Exhaust Fan, Gas Water Heater, Indoor Grill, Microwave, Refrigerator, Stainless Steel Appliance(s), Wall Oven, Washer, Water Softener Owned
    • Laundry: Gas Dryer Hookup, Main Level, Washer Hookup
    Features
    • Basement: Block,Finished,Full,Storage Space
    • Number of fireplaces: 3
    • Fireplace features: Double Sided, Brick, Family Room, Gas, Stone, Wood Burning
    Interior area
    • Total structure area: 4,635
    • Total interior livable area: 4,635 sqft
    • Finished area above ground: 3,200
    • Finished area below ground: 1,435

    Property

    Parking
    • Total spaces: 3
    • Parking features: Attached, Asphalt, Garage Door Opener
    • Attached garage spaces: 3
    • Has uncovered spaces: Yes
    Accessibility
    • Accessibility features: None
    Features
    • Levels: Two
    • Stories: 2
    • Patio & porch: Deck
    • Pool features: None
    • Fencing: None
    Lot
    • Size: 0.3 Acres
    • Dimensions: 89 x 134 x 119 x 125
    • Features: Near Public Transit, On Golf Course, Tree Coverage - Light
    Details
    • Foundation area: 1600
    • Parcel number: 1511921420046
    • Zoning description: Residential-Single Family

    Construction

    Type & style
    • Home type: SingleFamily
    • Property subtype: Single Family Residence
    Materials
    • Block, Concrete, Frame
    • Roof: Age 8 Years or Less
    Condition
    • New construction: No
    • Year built: 1991

    Utilities & green energy

    • Electric: Circuit Breakers
    • Gas: Natural Gas
    • Sewer: City Sewer/Connected
    • Water: City Water/Connected

    Community & HOA

    Community
    • Subdivision: The Highlands Of Edinburgh 5th
    HOA
    • Has HOA: Yes
    • Services included: Other, Professional Mgmt
    • HOA fee: $185 annually
    • HOA name: Sterling Realty & Management, Inc.
    • HOA phone: 763-746-0880
    Location
    • Region: Minneapolis

    Financial & listing details

    • Price per square foot: $138/sqft
    • Annual tax amount: $7,905
    • Date on market: 6/1/2023
    • Cumulative days on market: 15 days
    • Road surface type: Paved

    Price history

    DateEventPrice
    8/8/2023Sold$640,000$138/sqft
    Source: NorthstarMLS as distributed by MLS GRID #6380036 Report a problem
    6/23/2023Pending sale$640,000$138/sqft
    Source: NorthstarMLS as distributed by MLS GRID #6380036 Report a problem
    6/8/2023Listed for sale$640,000$138/sqft
    Source: NorthstarMLS as distributed by MLS GRID #6380036 Report a problem

    Public tax history

    Tax history is unavailable.

    Neighborhood: Edinburgh

    Nearby schools

    GreatSchools rating
    Get a cash offer in 3 minutes
    Find out how much your home could sell for in as little as 3 minutes with a no-obligation cash offer.
    Estimated market value
    $615,400
    Get a cash offer in 3 minutes
    Find out how much your home could sell for in as little as 3 minutes with a no-obligation cash offer.
    Estimated market value
    $615,400