Skip main navigation
Sold
  • $420,000

    3709 E 13th St, Vancouver, WA 98661

    4beds
    1,566sqft
    Residential, Single Family Residence
    Built in 1942
    5,662 Square Feet Lot
    $475,300 Zestimate®
    $268/sqft
    $2,678 Estimated rent

    Home value

    $475,300

    $452,000 - $499,000

    $2,678/mo

    Zestimate® history
    Loading
    Loading...

    Owner options

    List your home for rent

    $2,678/mo

    Rent Zestimate®

    Find your next renter with Zillow Rental Manager. Plus, with online applications, you can quickly screen prospective tenants – for free.

    Learn more

    $2,678/mo

    Rent Zestimate®

    Refinance and save

    $2,532/mo

    Est. payment

    Refinancing to a lower rate could help reduce your monthly payments and save thousands over the life of the loan.

    See today's rates

    $2,532/mo

    Est. payment

    Explore your selling options

    Work with a Zillow partner agent

    Leverage their expertise and Zillow's premium Showcase listings to get your home seen by more buyers.

    Get started

    List with your own agent

    Get your home in front of millions of buyers by listing it on Zillow.

    Learn how to do it

    Sell it yourself

    Take full control of how buyers see your home on Zillow by listing For Sale by Owner (FSBO).

    List your home

    What's special

    Well-maintained yardNew white cabinetsShopping centersDetached garageClose to schoolsBeautiful kitchenQuartz countertops
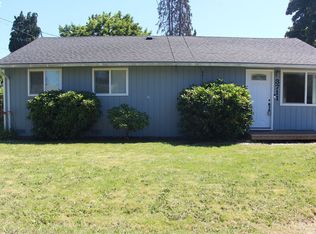
    This newly renovated one-story home offers a spacious 1566 sqft floor plan, 4 bed, 2 bath perfect for comfortable living. There is plenty of room for a growing family or the flexibility to create a home office or guest room. The house features laminate flooring throughout, adding a touch of elegance and durability. The standout feature of this home is the beautiful kitchen and bathrooms, complete with new white cabinets and quartz countertops. The kitchen provides a functional and stylish space for cooking and entertaining. Natural light fills the house, creating a bright and inviting atmosphere. The property also includes a well-maintained yard, perfect for outdoor activities or relaxation. Additionally, there is a detached garage, providing plenty of parking space. Located in a friendly neighborhood, this property is close to schools, parks, shopping centers, and restaurants. With its recent renovations and upgrades, this house is move-in ready, allowing new owners to settle in quickly and enjoy their new home.

    Zillow last checked:

    Listing updated:

    Listed by:

    Brandon Addy 360-903-8937,

    Keller Williams Realty

    Bought with:

    Katherine Sater, 21014848

    Professional Realty Services International, Inc.

    Source: RMLS (OR),MLS#: 23383215MLS Logo

    Facts & features

    Interior

    Bedrooms & bathrooms
    • Bedrooms: 4
    • Bathrooms: 2
    • Full bathrooms: 2
    • Main level bathrooms: 2
    Rooms
    • Room types: Bedroom 4, Laundry, Bedroom 2, Bedroom 3, Dining Room, Family Room, Kitchen, Living Room, Primary Bedroom
    Primary bedroom
    • Features: Updated Remodeled, Closet, High Speed Internet, Laminate Flooring
    • Level: Main
    Bedroom 2
    • Features: Updated Remodeled, Closet, High Speed Internet, Laminate Flooring
    • Level: Main
    Bedroom 3
    • Features: Updated Remodeled, Closet, High Speed Internet, Laminate Flooring
    • Level: Main
    Bedroom 4
    • Features: Updated Remodeled, Closet, High Speed Internet, Laminate Flooring
    • Level: Main
    Dining room
    • Features: Kitchen Dining Room Combo, Living Room Dining Room Combo, Updated Remodeled, High Speed Internet, Laminate Flooring
    • Level: Main
    Family room
    • Features: Sliding Doors, Updated Remodeled, High Speed Internet, Laminate Flooring, Wood Stove
    • Level: Main
    Kitchen
    • Features: Dishwasher, Disposal, Kitchen Dining Room Combo, Microwave, Updated Remodeled, Free Standing Range, High Speed Internet, Laminate Flooring, Peninsula, Plumbed For Ice Maker, Quartz, Sink
    • Level: Main
    Living room
    • Features: Exterior Entry, Garden Window, Living Room Dining Room Combo, Updated Remodeled, High Speed Internet, Laminate Flooring
    • Level: Main
    Heating
    • Wall Furnace, Wood Stove
    Appliances
    • Included: Dishwasher, Disposal, Free-Standing Range, Microwave, Plumbed For Ice Maker, Electric Water Heater
    • Laundry: Laundry Room
    Features
    • High Speed Internet, Quartz, Updated Remodeled, Closet, Kitchen Dining Room Combo, Living Room Dining Room Combo, Peninsula, Sink, Tile
    • Flooring: Laminate
    • Doors: Sliding Doors
    • Windows: Double Pane Windows, Vinyl Frames, Garden Window(s)
    • Basement: Crawl Space,Exterior Entry
    • Number of fireplaces: 1
    • Fireplace features: Wood Burning, Wood Burning Stove
    Interior area
    • Total structure area: 1,566
    • Total interior livable area: 1,566 sqft

    Property

    Parking
    • Total spaces: 1
    • Parking features: Driveway, On Street, RV Access/Parking, Detached, Oversized
    • Garage spaces: 1
    • Has uncovered spaces: Yes
    Features
    • Levels: One
    • Stories: 1
    • Patio & porch: Covered Patio, Patio
    • Exterior features: Yard, Exterior Entry
    • Fencing: Fenced
    Lot
    • Size: 5,662 Square Feet
    • Features: Level, SqFt 5000 to 6999
    Details
    • Additional structures: RVParking, ToolShed
    • Parcel number: 037302640
    • Zoning: R-9

    Construction

    Type & style
    • Home type: SingleFamily
    • Architectural style: Ranch
    • Property subtype: Residential, Single Family Residence
    Materials
    • Vinyl Siding
    • Foundation: Concrete Perimeter
    • Roof: Composition
    Condition
    • Updated/Remodeled
    • New construction: No
    • Year built: 1942

    Utilities & green energy

    • Sewer: Public Sewer
    • Water: Public
    • Utilities for property: Cable Connected, DSL
    Green energy
    • Water conservation: Dual Flush Toilet

    Community & HOA

    Community
    • Subdivision: Harney Heights
    HOA
    • Has HOA: No
    Location
    • Region: Vancouver

    Financial & listing details

    • Price per square foot: $268/sqft
    • Tax assessed value: $391,673
    • Annual tax amount: $3,930
    • Date on market: 10/22/2023
    • Cumulative days on market: 17 days
    • Listing terms: Cash,Conventional,FHA,VA Loan
    • Road surface type: Paved

    Price history

    DateEventPrice
    12/4/2023Sold$420,000+1.2%$268/sqft
    Source: RMLS (OR) #23383215 Report a problem
    11/9/2023Pending sale$415,000$265/sqft
    Source: RMLS (OR) #23383215 Report a problem
    11/6/2023Price change$415,000-2.3%$265/sqft
    Source: RMLS (OR) #23383215 Report a problem
    10/27/2023Price change$424,900-5.6%$271/sqft
    Source: RMLS (OR) #23383215 Report a problem
    10/22/2023Listed for sale$449,900+52.5%$287/sqft
    Source: RMLS (OR) #23383215 Report a problem
    12/16/2022Sold$295,000+67.3%$188/sqft
    Source: Public Record Report a problem
    9/5/2006Sold$176,300$113/sqft
    Source: Public Record Report a problem

    Public tax history

    YearProperty taxesTax assessment
    2024$3,827 +2.5%$391,673 -1.8%
    2023$3,733 -1.6%$398,851 -1.8%
    2022$3,792 +7.2%$406,326 +7.2%
    2021$3,537 +11.4%$379,131 +13.7%
    2020$3,175 $333,318 +7.5%
    2019$3,175 +14.5%$309,997 +10.5%
    2018$2,774 +1.2%$280,481 +21.9%
    2017$2,741 +9.3%$230,139 +4.7%
    2016$2,508 +7.4%$219,708 +12.4%
    2015$2,335 +13%$195,468 +19.5%
    2014$2,067 $163,580 +2.6%
    2013$2,067 -2.3%$159,409 +21.7%
    2012$2,116 -5.3%$130,935 -17.9%
    2011$2,236 +9.9%$159,458 -9.1%
    2010$2,034 +0.6%$175,471 -3.3%
    2009$2,022 $181,409 -12.1%
    2008-- $206,300
    2007-- $206,300 +49.1%
    2005-- $138,400
    2004-- $138,400 +17.3%
    2001$1,584 +3.2%$118,000 +7.9%
    2000$1,534 $109,400
    Find assessor info on the county website

    Neighborhood: Hamey Heights

    Nearby schools

    GreatSchools rating
    Schools provided by the listing agent
    • Elementary: Harney
    • Middle: Mcloughlin
    • High: Fort Vancouver

    Source: RMLS (OR). This data may not be complete. We recommend contacting the local school district to confirm school assignments for this home.

    Get a cash offer in 3 minutes
    Find out how much your home could sell for in as little as 3 minutes with a no-obligation cash offer.
    Estimated market value
    $475,300
    Get a cash offer in 3 minutes
    Find out how much your home could sell for in as little as 3 minutes with a no-obligation cash offer.
    Estimated market value
    $475,300