Skip main navigation
Sold for $600,000
  • $600,000

    3709 Elysian Fields Drive, Saraland, AL 36571

    4beds
    --sqft
    Single Family Residence
    Built in 2022
    0.39 Acres Lot
    $651,100 Zestimate®
    $--/sqft
    $3,638 Estimated rent

    Home value

    $651,100

    $619,000 - $684,000

    $3,638/mo

    Zestimate® history
    Loading
    Loading...

    Owner options

    List your home for rent

    $3,638/mo

    Rent Zestimate®

    Find your next renter with Zillow Rental Manager. Plus, with online applications, you can quickly screen prospective tenants – for free.

    Learn more

    $3,638/mo

    Rent Zestimate®

    Refinance and save

    $3,297/mo

    Est. payment

    Refinancing to a lower rate could help reduce your monthly payments and save thousands over the life of the loan.

    See today's rates

    $3,297/mo

    Est. payment

    Explore your selling options

    Work with a Zillow partner agent

    Leverage their expertise and Zillow's premium Showcase listings to get your home seen by more buyers.

    Get started

    List with your own agent

    Get your home in front of millions of buyers by listing it on Zillow.

    Learn how to do it

    Sell it yourself

    Take full control of how buyers see your home on Zillow by listing For Sale by Owner (FSBO).

    List your home

    What's special

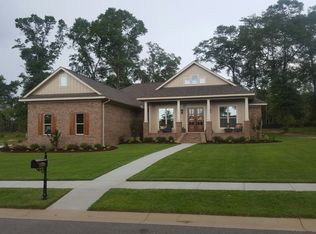
    Beautiful custom craftsman home in sought after Elysian Fields subdivision in Saraland. The home was completed at the end of 2022, so it is less than one year old. Inside you will find 4 bedrooms and 3 1/2 baths with amenities galore! When you enter the front door, you will find a dining room to the right of the foyer with a soaring 12 foot tongue and groove ceiling and an open floor plan with a large great room and kitchen. The kitchen features tons of cabinets, a large island/bar, quartz countertops, a double oven, a gas cooktop, and high-end Kitchen Aid stainless steel appliances. Off the kitchen, there is a walk-in pantry with tons of storage that has countertops for your appliances and room for an additional refrigerator. The pantry has also been pre-wired and plumbed for a built-in ice maker. The two guest rooms on the main level are joined by a jack and jill bath, each with their own vanity, linen tower, and walk-in closet. The primary bedroom has a shiplap ceiling and connects to a gorgeous bath with linen closet, soaking tub, his and her vanities, and an expansive marble tile shower with double shower heads. The primary bath connects to the enormous walk-in closet with two additional storage areas. The laundry room connects to the master closet and the hallway and features built-in cabinets, a folding table, and is large enough to accomodate a freezer. Off the hallway is a half bath and hardwood stairs which lead to the upstairs bedroom, large walk-in closet, bathroom with a custom walk-in shower, and walk-in attic access. Outside you will find a front porch and back porch with tongue and groove wood ceilings. The large back porch provides an oasis for outdoor living with a wood-burning fireplace with a gas starter and hook-ups for a gas grill. The back porch has also been wired and plumbed for an outdoor kitchen if you decide to add one. There are two air conditioner units, a tankless hot water heater, spray foam insulation for energy efficiency, a sprinkler system, tile throughout, and an extra parking area. To top it all off, the home is gold fortified, so you will save a ton of money on your insurance premiums. You do not want to miss out on this one! The homeowner is a licensed real estate agent.

    Zillow last checked:

    Listing updated:

    Listed by:

    Jeffrey Mauldin,

    eXp Realty Southern Branch,

    Jim Mauldin,

    eXp Realty Southern Branch

    Bought with:

    Jeffrey Mauldin

    eXp Realty Southern Branch

    Source: eXp Realty,MLS#: 7258029

    Facts & features

    Interior

    Bedrooms & bathrooms
    • Bedrooms: 4
    • Bathrooms: 4
    • Full bathrooms: 3
    • 1/2 bathrooms: 1
    Heating
    • Heat Pump
    Cooling
    • Ceiling Fan(s), Heat Pump
    Appliances
    • Included: Dishwasher, Disposal, Double Oven, Gas Cooktop, Range Hood, Tankless Water Heater
    • Laundry: In Hall, Laundry Room, Main Level
    Features
    • Crown Molding, Entrance Foyer, High Ceilings 10 ft Main, High Speed Internet, Tray Ceiling(s), Walk-In Closet(s)
    • Flooring: Ceramic Tile, Hardwood
    • Windows: Insulated Windows
    • Basement: None
    • Has fireplace: Yes
    • Fireplace features: Family Room, Gas Starter, Outside
    Interior area
    • Total structure area: 3,105

    Property

    Parking
    • Total spaces: 3
    • Parking features: Attached, Driveway, Garage, Garage Door Opener, Garage Faces Front, Garage Faces Side
    • Attached garage spaces: 3
    Features
    • Levels: One and One Half
    • Patio & porch: Covered, Front Porch, Rear Porch
    • Exterior features: Gas Grill, Lighting
    • Pool features: None
    • Spa features: None
    • Fencing: None
    • Has view: Yes
    • View description: Trees/Woods
    • Waterfront features: None
    Lot
    • Size: 0.39 Acres
    • Dimensions: 137 x 152
    • Features: Back Yard, Front Yard, Landscaped, Sprinklers In Front, Sprinklers In Rear
    Details
    • Additional structures: None
    • Parcel number: 1806240000008016
    • Special conditions: Standard

    Construction

    Type & style
    • Home type: SingleFamily
    • Architectural style: Craftsman
    • Property subtype: Single Family Residence
    Materials
    • HardiPlank Type, Stone
    • Foundation: Block, Slab
    • Roof: Shingle
    Condition
    • Year built: 2022

    Utilities & green energy

    • Sewer: Public Sewer
    • Water: Public
    • Utilities for property: Cable Available, Electricity Available, Natural Gas Available, Phone Available, Sewer Available, Underground Utilities, Water Available
    Green energy
    • Energy efficient items: Appliances, Insulation, Roof, Thermostat, Water Heater, Windows

    Community & HOA

    Community
    • Features: Homeowners Assoc, Near Schools, Sidewalks, Street Lights
    • Security: Carbon Monoxide Detector(s), Fire Alarm, Secured Garage/Parking, Smoke Detector(s)
    • Subdivision: Elysian Fields
    HOA
    • Has HOA: Yes
    • HOA fee: $500 annually
    Location
    • Region: Saraland

    Financial & listing details

    • Tax assessed value: $612,500
    • Annual tax amount: $295
    • Date on market: 11/24/2025
    • Road surface type: Asphalt

    Price history

    DateEventPrice
    10/2/2023Sold$600,000-9.8%
    Source: Public Record Report a problem
    8/8/2023Listed for sale$664,900+2559.6%
    Source: GCMLS #7258029 Report a problem
    7/21/2021Sold$25,000
    Source: Public Record Report a problem

    Public tax history

    YearProperty taxesTax assessment
    2025$3,206 -49%$61,260 -42%
    2024$6,281 +70.4%$105,560 +70.4%
    2023$3,685 +1148.8%$61,940 +1148.8%
    2022$295 -24.4%$4,960 -24.4%
    2021$390 -40.4%$6,560 -40.4%
    2020$655 $11,000
    2019$655 $11,000
    Find assessor info on the county website

    Neighborhood: 36571

    Nearby schools

    GreatSchools rating
    Schools provided by the listing agent
    • Elementary: Saraland
    • Middle: Saraland/Adams Campus
    • High: Saraland

    Source: eXp Realty. This data may not be complete. We recommend contacting the local school district to confirm school assignments for this home.

    Get a cash offer in 3 minutes
    Find out how much your home could sell for in as little as 3 minutes with a no-obligation cash offer.
    Estimated market value
    $651,100
    Get a cash offer in 3 minutes
    Find out how much your home could sell for in as little as 3 minutes with a no-obligation cash offer.
    Estimated market value
    $651,100