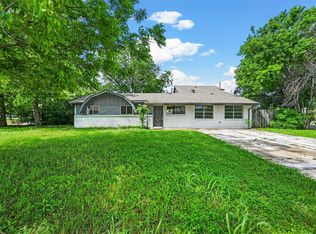
Conveniently located Haltom City home offers 3 bedrooms, 2 baths and lots of storage space. Recently extensively updated throughout. Kitchen features shaker cabinets and modern hardware, single basin sink, stainless dishwasher, range, microwave and granite countertops. Fresh paint and flooring throughout add a touch of contemporary style. Large primary suite with ensuite primary bathroom. Main bathroom is appointed with granite, large format tile, and a number of drawers and cabinets for bathroom storage.Oversized utility room and large storage closet in garage. Backyard is a nice size with storage shed. HVAC, sewer line, roof and electrical updated during remodel. This home is move in ready and a must see!
Sold
Price Unknown
3709 Glenda St, Haltom City, TX 76117
3beds
1,066sqft
Single Family Residence
Built in 1963
7,448 Square Feet Lot
$235,600 Zestimate®
$--/sqft
$1,659 Estimated rent
Home value
$235,600
$221,000 - $250,000
$1,659/mo
Zestimate® history
Owner options
List your home for rent
$1,659/mo
Rent Zestimate®
Find your next renter with Zillow Rental Manager. Plus, with online applications, you can quickly screen prospective tenants – for free.
$1,659/mo
Rent Zestimate®
Refinance and save
Refinancing to a lower rate could help reduce your monthly payments and save thousands over the life of the loan.
Explore your selling options
Work with a Zillow partner agent
Leverage their expertise and Zillow's premium Showcase listings to get your home seen by more buyers.
Get startedList with your own agent
Get your home in front of millions of buyers by listing it on Zillow.
Learn how to do itSell it yourself
Take full control of how buyers see your home on Zillow by listing For Sale by Owner (FSBO).
List your homeWhat's special
Modern hardwareContemporary styleFresh paintStainless dishwasherGranite countertopsShaker cabinetsOversized utility room
Zillow last checked:
Listing updated:
Listed by:
Rebecca Levy 0600422 214-369-6000,
Dave Perry Miller Real Estate 214-369-6000
Bought with:
Alonzo Luna
RE/MAX Associates of Arlington
Source: NTREIS,MLS#: 20816386
Facts & features
Interior
Bedrooms & bathrooms
- Bedrooms: 3
- Bathrooms: 2
- Full bathrooms: 2
Primary bedroom
- Level: First
- Dimensions: 10 x 15
Bedroom
- Level: First
- Dimensions: 10 x 10
Bedroom
- Level: First
- Dimensions: 10 x 10
Primary bathroom
- Level: First
- Dimensions: 8 x 4
Dining room
- Level: First
- Dimensions: 10 x 12
Other
- Level: First
- Dimensions: 5 x 10
Kitchen
- Level: First
- Dimensions: 9 x 13
Living room
- Level: First
- Dimensions: 12 x 15
Storage room
- Level: First
- Dimensions: 7 x 7
Utility room
- Level: First
- Dimensions: 6 x 7
Appliances
- Included: Dishwasher, Electric Range, Disposal
- Laundry: Washer Hookup, Electric Dryer Hookup, Laundry in Utility Room
Features
- Granite Counters, Open Floorplan
- Flooring: Carpet, Laminate
- Has basement: No
- Has fireplace: No
Interior area
- Total interior livable area: 1,066 sqft
Property
Parking
- Total spaces: 2
- Parking features: Garage, Garage Door Opener
- Attached garage spaces: 2
Features
- Levels: One
- Stories: 1
- Pool features: None
Lot
- Size: 7,448 Square Feet
Details
- Parcel number: 03392961
Construction
Type & style
- Home type: SingleFamily
- Architectural style: Detached
- Property subtype: Single Family Residence
Materials
- Roof: Composition
Condition
- Year built: 1963
Utilities & green energy
- Sewer: Public Sewer
- Water: Public
- Utilities for property: Electricity Available, Sewer Available, Water Available
Community & HOA
Community
- Features: Sidewalks
- Subdivision: West Browning Add
HOA
- Has HOA: No
Location
- Region: Haltom City
Financial & listing details
- Tax assessed value: $197,958
- Annual tax amount: $4,476
- Date on market: 1/14/2025
- Cumulative days on market: 49 days
- Listing terms: Cash,Conventional,FHA,VA Loan
- Electric utility on property: Yes
Price history
| Date | Event | Price |
|---|---|---|
| 3/31/2025 | Sold | -- |
Source: NTREIS #20816386 Report a problem | ||
| 3/14/2025 | Pending sale | $259,000$243/sqft |
Source: NTREIS #20816386 Report a problem | ||
| 3/5/2025 | Contingent | $259,000$243/sqft |
Source: NTREIS #20816386 Report a problem | ||
| 2/18/2025 | Price change | $259,000-2.3%$243/sqft |
Source: NTREIS #20816386 Report a problem | ||
| 1/14/2025 | Listed for sale | $265,000+235.9%$249/sqft |
Source: NTREIS #20816386 Report a problem | ||
| 12/9/2014 | Sold | -- |
Source: Agent Provided Report a problem | ||
| 9/5/2014 | Price change | $78,900-6%$74/sqft |
Source: DRO Management II, LLC #12179891 Report a problem | ||
| 7/16/2014 | Listed for sale | $83,900$79/sqft |
Source: DRO Management II, LLC #12179891 Report a problem | ||
Public tax history
| Year | Property taxes | Tax assessment |
|---|---|---|
| 2025 | $4,370 -2.4% | $197,958 |
| 2024 | $4,476 +93.7% | $197,958 +2.9% |
| 2023 | $2,311 -23.6% | $192,365 +26.2% |
| 2022 | $3,026 +0.5% | $152,421 +7.9% |
| 2021 | $3,011 +8.5% | $141,210 +16.2% |
| 2020 | $2,776 +7.5% | $121,541 -8.6% |
| 2019 | $2,582 +9.2% | $133,025 +28.5% |
| 2018 | $2,365 +10.4% | $103,507 -2.1% |
| 2017 | $2,143 -9.9% | $105,682 +23.5% |
| 2016 | $2,379 +48.7% | $85,543 +48.5% |
| 2015 | $1,599 | $57,600 |
| 2014 | $1,599 | $57,600 |
| 2013 | -- | $57,600 -0.3% |
| 2012 | -- | $57,800 +3.2% |
| 2011 | -- | $56,000 -3.1% |
| 2010 | -- | $57,800 -14.7% |
| 2009 | -- | $67,800 |
| 2008 | -- | $67,800 +5.8% |
| 2007 | -- | $64,100 |
| 2006 | -- | $64,100 |
| 2005 | -- | $64,100 |
| 2004 | -- | $64,100 |
| 2003 | -- | $64,100 +4.2% |
| 2002 | -- | $61,500 +7.7% |
| 2001 | -- | $57,100 +13.3% |
| 2000 | -- | $50,400 |
Find assessor info on the county website
Neighborhood: Browning Heights
Nearby homes
- $226,1003 bd2 ba1.2k sqft3701 Glenda St, Haltom City, TX 76117Off Market
- $--4 bd3 ba1.9k sqft3717 Glenda St, Haltom City, TX 76117Sold
- $256,5003 bd2 ba1.4k sqft4200 Stanley Keller Rd, Haltom City, TX 76117Off Market
- $213,0003 bd2 ba1k sqft3704 Glenda St, Haltom City, TX 76117Off Market
- $236,7003 bd2 ba1k sqft3708 Glenda St, Haltom City, TX 76117Off Market
- $218,0003 bd2 ba1k sqft3700 Glenda St, Haltom City, TX 76117Off Market
- $233,5003 bd2 ba1.2k sqft3712 Glenda St, Haltom City, TX 76117Off Market
- $219,7003 bd2 ba1k sqft3716 Glenda St, Haltom City, TX 76117Off Market
Nearby schools
GreatSchools rating
- 5/10David E Smith Elementary SchoolGrades: PK-5Distance: 0.6 mi
- 4/10Haltom Middle SchoolGrades: 6-8Distance: 1 mi
- 4/10Haltom High SchoolGrades: 9-12Distance: 2.1 mi
Schools provided by the listing agent
- Elementary: Smith
- Middle: Haltom
- High: Haltom
- District: Birdville ISD
Source: NTREIS. This data may not be complete. We recommend contacting the local school district to confirm school assignments for this home.
Get a cash offer in 3 minutes
Find out how much your home could sell for in as little as 3 minutes with a no-obligation cash offer.
Estimated market value
$235,600
Get a cash offer in 3 minutes
Find out how much your home could sell for in as little as 3 minutes with a no-obligation cash offer.
Estimated market value
$235,600
- Texas
- Tarrant County
- Haltom City
- 76117
- Browning Heights
- 3709 Glenda St
Nearby cities
Nearby neighborhoods
Nearby zip codes
Other Haltom City Topics
