Welcome to one of only four exclusive floor plans at Excelsior and Grand, offering unparalleled luxury and convenience. Situated on the top floor with just one shared wall, this unit boasts stunning 180-degree views of the Minneapolis skyline. Steps from coffee shops, shopping, Wolfe Park, and the Regional Bike Trails, this 2-bedroom, 2-bath home perfectly blends elegance and location. Inside, you'll find wool carpet installed in 2019, Cambria countertops in the kitchen and primary bath, and a fully remodeled primary bath with heated floors and an extended shower. The kitchen features Wolf appliances, a Bosch refrigerator (2021), rebuilt cabinets (2022), and a custom eating bar. Solid wood panel doors throughout and Hunter Douglas blinds enhance the home, while a new furnace and AC (2020) and washer and dryer (2023) ensure modern convenience. The unit includes two reserved underground heated parking spaces. Shared amenities include a fitness center, pool, hot tub, recreation room, and a courtyard with a firepit, along with a secure package room. Offering unmatched views, luxury upgrades, and incredible amenities, this condominium is a rare opportunity to enjoy top-floor living in an unbeatable location.
Closed
$517,000
3709 Grand Way APT 435, Saint Louis Park, MN 55416
2beds
1,152sqft
High Rise
Built in 2005
-- sqft lot
$452,300 Zestimate®
$449/sqft
$2,340 Estimated rent
Home value
$452,300
$425,000 - $479,000
$2,340/mo
Zestimate® history
Owner options
List your home for rent
$2,340/mo
Rent Zestimate®
Find your next renter with Zillow Rental Manager. Plus, with online applications, you can quickly screen prospective tenants – for free.
$2,340/mo
Rent Zestimate®
Refinance and save
$4,043/mo
Est. payment
Refinancing to a lower rate could help reduce your monthly payments and save thousands over the life of the loan.
$4,043/mo
Est. payment
Explore your selling options
Work with a Zillow partner agent
Leverage their expertise and Zillow's premium Showcase listings to get your home seen by more buyers.
Get startedList with your own agent
Get your home in front of millions of buyers by listing it on Zillow.
Learn how to do itSell it yourself
Take full control of how buyers see your home on Zillow by listing For Sale by Owner (FSBO).
List your homeWhat's special
Custom eating barSolid wood panel doorsTop floorWool carpetHunter douglas blindsWolf appliancesCambria countertops
Zillow last checked:
Listing updated:
Listed by:
Zachary Strouts 612-619-1866,
Engel & Volkers Minneapolis Downtown
Bought with:
Lora Antolik
Re/Max Advantage Plus
Source: NorthstarMLS as distributed by MLS GRID,MLS#: 6606795
Facts & features
Interior
Bedrooms & bathrooms
- Bedrooms: 2
- Bathrooms: 2
- Full bathrooms: 1
- 3/4 bathrooms: 1
Bedroom
- Level: Main
- Area: 168 Square Feet
- Dimensions: 14x12
Bedroom 2
- Level: Main
- Area: 130 Square Feet
- Dimensions: 13x10
Dining room
- Level: Main
- Area: 80 Square Feet
- Dimensions: 10x8
Foyer
- Level: Main
- Area: 35 Square Feet
- Dimensions: 7x5
Kitchen
- Level: Main
- Area: 140 Square Feet
- Dimensions: 14x10
Laundry
- Level: Main
- Area: 9 Square Feet
- Dimensions: 3x3
Living room
- Level: Main
- Area: 208 Square Feet
- Dimensions: 16x13
Heating
- Forced Air
Cooling
- Central Air
Appliances
- Included: Cooktop, Dishwasher, Dryer, Exhaust Fan, Gas Water Heater, Microwave, Refrigerator, Stainless Steel Appliance(s), Wall Oven, Washer
- Laundry: In Unit
Features
- Basement: None
- Number of fireplaces: 1
- Fireplace features: Family Room, Gas
Interior area
- Total structure area: 1,152
- Total interior livable area: 1,152 sqft
- Finished area above ground: 1,152
- Finished area below ground: 0
Property
Parking
- Total spaces: 2
- Parking features: Assigned, Garage Door Opener, Heated Garage, Secured, Underground
- Garage spaces: 2
- Has uncovered spaces: Yes
Accessibility
- Accessibility features: Doors 36"+, Accessible Elevator Installed, Hallways 42"+
Features
- Levels: One
- Stories: 1
- Patio & porch: Deck
- Has private pool: Yes
- Pool features: In Ground, Heated, Outdoor Pool, Shared
Details
- Foundation area: 1152
- Additional parcels included: 0602824340234,0602824340235
- Parcel number: 0602824340148
- Zoning description: Residential-Single Family
Construction
Type & style
- Home type: Condo
- Property subtype: High Rise
- Attached to another structure: Yes
Condition
- New construction: No
- Year built: 2005
Utilities & green energy
- Electric: Circuit Breakers
- Gas: Natural Gas
- Sewer: City Sewer/Connected
- Water: City Water/Connected
Community & HOA
Community
- Security: Fire Sprinkler System, Secured Garage/Parking
- Subdivision: Cic 1208 The Condos At Excelsior
HOA
- Has HOA: Yes
- Amenities included: Elevator(s), Fire Sprinkler System, Spa/Hot Tub, In-Ground Sprinkler System, Lobby Entrance, Patio
- Services included: Maintenance Structure, Cable TV, Hazard Insurance, Internet, Lawn Care, Maintenance Grounds, Professional Mgmt, Sanitation, Shared Amenities, Snow Removal, Water
- HOA fee: $728 monthly
- HOA name: First Service Residential
- HOA phone: 952-277-2700
Location
- Region: Saint Louis Park
Financial & listing details
- Price per square foot: $449/sqft
- Tax assessed value: $384,800
- Annual tax amount: $5,356
- Date on market: 10/4/2024
- Cumulative days on market: 109 days
Price history
| Date | Event | Price |
|---|---|---|
| 2/7/2025 | Sold | $517,000-1.5%$449/sqft |
Source:  NorthstarMLS as distributed by MLS GRID #6606795 Report a problem NorthstarMLS as distributed by MLS GRID #6606795 Report a problem | ||
| 1/21/2025 | Pending sale | $525,000$456/sqft |
Source: NorthstarMLS as distributed by MLS GRID #6606795 Report a problem | ||
| 11/4/2024 | Price change | $525,000-4.5%$456/sqft |
Source: NorthstarMLS as distributed by MLS GRID #6606795 Report a problem | ||
| 10/4/2024 | Listed for sale | $550,000+27.9%$477/sqft |
Source: NorthstarMLS as distributed by MLS GRID #6606795 Report a problem | ||
| 2/1/2019 | Sold | $430,000+5.8%$373/sqft |
Source: NorthstarMLS as distributed by MLS GRID #5026921 Report a problem | ||
| 12/5/2016 | Sold | $406,300-3.1%$353/sqft |
Source: NorthstarMLS as distributed by MLS GRID #4775002 Report a problem | ||
| 11/23/2016 | Pending sale | $419,500$364/sqft |
Source: Edina Realty, Inc., a Berkshire Hathaway affiliate #4775002 Report a problem | ||
| 11/21/2016 | Price change | $419,500-2.3%$364/sqft |
Source: Edina Realty, Inc., a Berkshire Hathaway affiliate #4775002 Report a problem | ||
| 11/19/2016 | Listed for sale | $429,500$373/sqft |
Source: Edina Realty, Inc., a Berkshire Hathaway affiliate #4775002 Report a problem | ||
| 11/9/2016 | Pending sale | $429,500$373/sqft |
Source: Edina Realty, Inc., a Berkshire Hathaway affiliate #4775002 Report a problem | ||
| 11/2/2016 | Listed for sale | $429,500+7.9%$373/sqft |
Source: Edina Realty, Inc., a Berkshire Hathaway affiliate #4775002 Report a problem | ||
| 3/23/2005 | Sold | $398,026$346/sqft |
Source: Public Record Report a problem | ||
Public tax history
| Year | Property taxes | Tax assessment |
|---|---|---|
| 2025 | $5,072 -5.3% | $384,800 +6.5% |
| 2024 | $5,356 +8.6% | $361,400 -10.1% |
| 2023 | $4,933 +4.1% | $401,900 +8.9% |
| 2022 | $4,741 -3.5% | $369,100 +4.3% |
| 2021 | $4,915 +2.3% | $354,000 -4.5% |
| 2020 | $4,803 -2.3% | $370,500 +5.6% |
| 2019 | $4,915 +2.3% | $351,000 +2.3% |
| 2018 | $4,803 +4.7% | $343,200 +9.2% |
| 2017 | $4,588 +1.4% | $314,400 +9.2% |
| 2016 | $4,523 +5.2% | $288,000 +9.5% |
| 2015 | $4,300 +6.2% | $263,100 +10.3% |
| 2014 | $4,047 +9.7% | $238,500 -2.1% |
| 2013 | $3,688 +2% | $243,500 |
| 2012 | $3,616 +3.4% | $243,500 -3.4% |
| 2011 | $3,496 +0.8% | $252,200 -7.3% |
| 2010 | $3,467 +0.5% | $272,100 -1.8% |
| 2009 | $3,448 +82.4% | $277,000 +84.5% |
| 2006 | $1,890 | $150,100 |
Find assessor info on the county website
Neighborhood: Wolfe Park
Nearby homes
- $600,0002 bd3 ba1.6k sqft3709 Grand Way APT 320, Saint Louis Park, MN 55416Sold
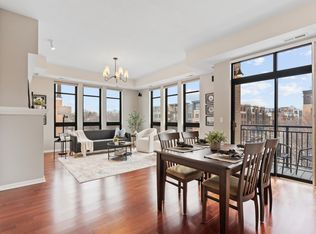
- $350,0002 bd1 ba1k sqft3709 Grand Way APT 134, Saint Louis Park, MN 55416Sold
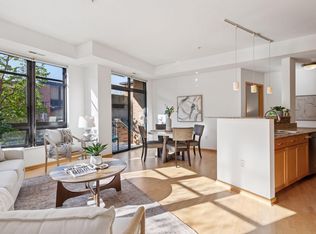
- $479,9002 bd2 ba1.4k sqft3709 Grand Way APT 216, Saint Louis Park, MN 55416Sold
- $467,5002 bd2 ba1.1k sqft3707 Grand Way APT 412, Saint Louis Park, MN 55416Sold
- $480,0002 bd2 ba1.4k sqft3709 Grand Way APT 117, Saint Louis Park, MN 55416Sold
- $429,9002 bd2 ba1.1k sqft3709 Grand Way APT 225, Saint Louis Park, MN 55416Sold
- $400,0002 bd2 ba1.3k sqft3709 Grand Way APT 315, Saint Louis Park, MN 55416Sold
- $280,0001 bd1 ba833 sqft3709 Grand Way APT 128, Saint Louis Park, MN 55416Sold
- $260,0001 bd1 ba833 sqft3707 Grand Way APT 111, Saint Louis Park, MN 55416Sold
Nearby schools
GreatSchools rating
- 7/10Susan Lindgren Elementary SchoolGrades: K-5Distance: 0.4 mi
- 5/10St. Louis Park Middle SchoolGrades: 6-8Distance: 2.7 mi
- 8/10St. Louis Park Senior High SchoolGrades: 9-12Distance: 1.2 mi
Get a cash offer in 3 minutes
Find out how much your home could sell for in as little as 3 minutes with a no-obligation cash offer.
Estimated market value
$452,300
Get a cash offer in 3 minutes
Find out how much your home could sell for in as little as 3 minutes with a no-obligation cash offer.
Estimated market value
$452,300
- Minnesota
- Hennepin County
- Saint Louis Park
- 55416
- Wolfe Park
- 3709 Grand Way Apartment 435
Nearby cities
Nearby neighborhoods
Nearby zip codes
Other Saint Louis Park Topics
- Apartments for Rent in 55416
- Houses for Sale in 55416
- Houses for Rent in 55416
- 55416 Real Estate
- Saint Louis Park Condos
- Houses for Sale in Saint Louis Park
- Newest Listings in Saint Louis Park
- Saint Louis Park Home Values
- Saint Louis Park Real Estate Agents
- Saint Louis Park Refinance
- Saint Louis Park Mortgage Rates
