Stunning professionally remodeled 4-3 with an 2024 updated salt water dive pool! Everything that you would want done - has been done! Open floor plan, chef's kitchen, tile flooring, and custom cabinets! 2025 new roof and complete under home brown water plumbing replacement! Extra features like master bath heated floor, tankless HWH, and high E windows! Easy walk to the park and elementary school!
Sold
Price Unknown
3709 Grifbrick Dr, Plano, TX 75075
4beds
2,222sqft
Single Family Residence
Built in 1980
9,147 Square Feet Lot
$584,800 Zestimate®
$--/sqft
$3,478 Estimated rent
Home value
$584,800
$550,000 - $620,000
$3,478/mo
Zestimate® history
Owner options
List your home for rent
$3,478/mo
Rent Zestimate®
Find your next renter with Zillow Rental Manager. Plus, with online applications, you can quickly screen prospective tenants – for free.
$3,478/mo
Rent Zestimate®
Refinance and save
Refinancing to a lower rate could help reduce your monthly payments and save thousands over the life of the loan.
Explore your selling options
Work with a Zillow partner agent
Leverage their expertise and Zillow's premium Showcase listings to get your home seen by more buyers.
Get startedList with your own agent
Get your home in front of millions of buyers by listing it on Zillow.
Learn how to do itSell it yourself
Take full control of how buyers see your home on Zillow by listing For Sale by Owner (FSBO).
List your homeWhat's special
Open floor planTile flooringHigh e windowsMaster bath heated floorTankless hwhCustom cabinets
Zillow last checked:
Listing updated:
Listed by:
Dan Brady 0756976 972-333-2444,
WinHill Advisors DFW 713-574-3141
Bought with:
Ginny Laughlin
Laughlin Group Realty
Source: NTREIS,MLS#: 21052701
Facts & features
Interior
Bedrooms & bathrooms
- Bedrooms: 4
- Bathrooms: 3
- Full bathrooms: 3
Primary bedroom
- Level: First
- Dimensions: 16 x 12
Primary bedroom
- Features: Dual Sinks, Walk-In Closet(s)
- Level: First
- Dimensions: 15 x 19
Bedroom
- Features: En Suite Bathroom
- Level: First
- Dimensions: 10 x 13
Bedroom
- Features: En Suite Bathroom, Walk-In Closet(s)
- Level: First
- Dimensions: 12 x 13
Dining room
- Level: First
- Dimensions: 12 x 11
Kitchen
- Features: Breakfast Bar, Built-in Features, Eat-in Kitchen, Granite Counters, Kitchen Island, Pantry, Walk-In Pantry
- Level: First
- Dimensions: 20 x 12
Living room
- Features: Fireplace
- Level: First
- Dimensions: 17 x 20
Heating
- Central
Cooling
- Central Air
Appliances
- Included: Double Oven, Dishwasher, Disposal, Microwave, Range, Some Commercial Grade, Tankless Water Heater, Vented Exhaust Fan
Features
- Double Vanity, Eat-in Kitchen, Granite Counters, High Speed Internet, In-Law Floorplan, Kitchen Island, Multiple Master Suites, Open Floorplan, Pantry, Smart Home, Walk-In Closet(s)
- Flooring: Ceramic Tile
- Windows: Shutters
- Has basement: No
- Number of fireplaces: 1
- Fireplace features: Living Room
Interior area
- Total interior livable area: 2,222 sqft
Property
Parking
- Total spaces: 2
- Parking features: Alley Access, Door-Single, Garage, Garage Door Opener, Garage Faces Rear
- Attached garage spaces: 2
Features
- Levels: One
- Stories: 1
- Pool features: Diving Board, In Ground, Pool, Salt Water
- Fencing: High Fence,Privacy,Wood
Lot
- Size: 9,147 Square Feet
Details
- Parcel number: R045800503101
Construction
Type & style
- Home type: SingleFamily
- Architectural style: Traditional,Detached
- Property subtype: Single Family Residence
- Attached to another structure: Yes
Materials
- Brick
- Foundation: Slab
- Roof: Composition
Condition
- Year built: 1980
Utilities & green energy
- Sewer: Public Sewer
- Water: Public
- Utilities for property: Sewer Available, Water Available
Community & HOA
Community
- Subdivision: River Bend #1
HOA
- Has HOA: No
Location
- Region: Plano
Financial & listing details
- Tax assessed value: $477,279
- Annual tax amount: $7,211
- Date on market: 9/6/2025
- Cumulative days on market: 72 days
- Listing terms: Cash,Conventional,FHA,VA Loan
Price history
| Date | Event | Price |
|---|---|---|
| 12/5/2025 | Sold | -- |
Source: NTREIS #21052701 Report a problem | ||
| 11/18/2025 | Pending sale | $579,000$261/sqft |
Source: NTREIS #21052701 Report a problem | ||
| 11/14/2025 | Price change | $579,000-2.7%$261/sqft |
Source: NTREIS #21052701 Report a problem | ||
| 10/16/2025 | Listed for sale | $595,000$268/sqft |
Source: NTREIS #21052701 Report a problem | ||
| 10/11/2025 | Contingent | $595,000$268/sqft |
Source: NTREIS #21052701 Report a problem | ||
| 9/6/2025 | Listed for sale | $595,000$268/sqft |
Source: NTREIS #21052701 Report a problem | ||
Public tax history
| Year | Property taxes | Tax assessment |
|---|---|---|
| 2025 | $8,151 +149.5% | $469,201 +10% |
| 2024 | $3,266 -2.1% | $426,546 +10% |
| 2023 | $3,338 -31.8% | $387,769 +10% |
| 2022 | $4,893 | $352,517 +10% |
| 2021 | $4,893 | $320,470 +10% |
| 2020 | $4,893 -2.6% | $291,336 -1.5% |
| 2019 | $5,022 -18.5% | $295,895 +3.7% |
| 2018 | $6,165 +99.8% | $285,243 +15% |
| 2017 | $3,086 | $247,953 +5.1% |
| 2016 | $3,086 -4.5% | $235,921 +13.2% |
| 2015 | $3,230 | $208,324 +8.1% |
| 2014 | $3,230 | $192,632 +6.8% |
| 2013 | -- | $180,420 +3.1% |
| 2012 | -- | $175,030 -2.1% |
| 2011 | -- | $178,744 -3.2% |
| 2010 | -- | $184,613 +0.8% |
| 2009 | -- | $183,063 +0.5% |
| 2008 | -- | $182,113 +6% |
| 2007 | -- | $171,744 +0.6% |
| 2006 | -- | $170,649 +2.2% |
| 2005 | -- | $166,939 -1.9% |
| 2004 | -- | $170,208 -0.3% |
| 2003 | -- | $170,709 +2.3% |
| 2002 | -- | $166,932 +1.9% |
| 2001 | -- | $163,807 +3.5% |
| 2000 | -- | $158,318 |
Find assessor info on the county website
Neighborhood: 75075
Nearby homes
- $511,7004 bd3 ba2k sqft3801 Grifbrick Dr, Plano, TX 75075Off Market

- $447,6004 bd2 ba2.7k sqft3705 Grifbrick Dr, Plano, TX 75075Off Market
- $537,3004 bd3 ba2.2k sqft3708 Fall Wheat Dr, Plano, TX 75075Off Market
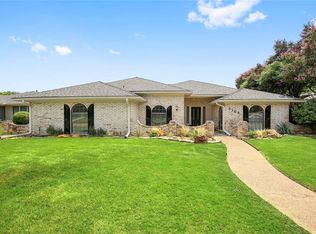
- $--4 bd3 ba2.3k sqft3800 Fall Wheat Dr, Plano, TX 75075Sold

- $421,700-- bd-- ba2.1k sqft3805 Grifbrick Dr, Plano, TX 75075Off Market
- $439,3003 bd2 ba2k sqft3704 Fall Wheat Dr, Plano, TX 75075Off Market
- $487,7004 bd3 ba2.1k sqft3701 Grifbrick Dr, Plano, TX 75075Off Market
- $444,000-- bd-- ba2.1k sqft3708 Grifbrick Dr, Plano, TX 75075Off Market
Nearby schools
GreatSchools rating
- 9/10Saigling Elementary SchoolGrades: K-5Distance: 0.3 mi
- 9/10Haggard Middle SchoolGrades: 6-8Distance: 1 mi
- 7/10Plano Senior High SchoolGrades: 11-12Distance: 1 mi
Schools provided by the listing agent
- Elementary: Saigling
- Middle: Haggard
- High: Vines
- District: Plano ISD
Source: NTREIS. This data may not be complete. We recommend contacting the local school district to confirm school assignments for this home.
Get a cash offer in 3 minutes
Find out how much your home could sell for in as little as 3 minutes with a no-obligation cash offer.
Estimated market value
$584,800
Get a cash offer in 3 minutes
Find out how much your home could sell for in as little as 3 minutes with a no-obligation cash offer.
Estimated market value
$584,800
- Texas
- Collin County
- Plano
- 75075
- 3709 Grifbrick Dr
Nearby cities
Nearby neighborhoods
Nearby zip codes
Other Plano Topics
