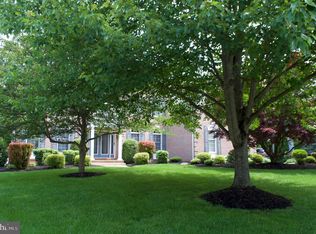
This stately brick front, center hall Colonial is located on a 0.68 acre lot in one of Buckingham Township's premier neighborhoods. The elegantly appointed Sterling model home by Toll Brothers features a bright and spacious 5,121 sq.ft. floorplan. Natural light drenches the 2-story entry foyer accented by a curved oak staircase and gleaming hardwood floors. Double doors off the entrance open to reveal quieter space for home office or studies, complete with built-in cabinets and shelving. High ceilings and custom millwork create great spaces to entertain in both the Living Room and Dining Room. An expansive Conservatory provides a great space to enjoy the latest mystery novel, and a door leading to the screened-in porch. Here, walls of windows frame the newly landscaped backyard oasis with in-ground heated saltwater pool with spa, and a large paver patio calling for barbecues in the tree-lined yard. Back inside, the host will appreciate easy access from any of these spaces, including the Dining Room, into the spacious Kitchen. 42 cabinetry along with a full-size pantry provide plenty of storage, and a tiled backsplash accents the granite counters. The center island features an overhang for seating and is open to the Breakfast Room, which flows effortlessly into the 2-story Family Room featuring a floor-to-ceiling brick gas fireplace. The Laundry Room is conveniently located on the main level and provides a handy utility sink along with inside access to the side-turned garage with 3 new garage doors. A powder room completes this level. Ascend to the second level via the front or back staircase, where the expansive primary bedroom suite is complete with coffered ceiling, a den/sitting room, and two walk-in closets. The master bathroom features a vaulted ceiling with skylight, double vanities, a soaking tub, separate stall shower, and private water closet. The Prince/Princess Suite enjoys a private bathroom, and two more bedrooms (one with double closets and the other with a private entrance to the bathroom) share a full bathroom located in the hallway. Even more living/entertaining space may be found on the Lower Level with finished spaces including a Recreational Area with wet bar and under-counter refrigerator. There is also a Media Room and a bonus room or 5th bedroom with closet and full bathroom. Some of the more recent updates to this well-maintained home include fresh paint throughout and new carpeting in most rooms, a new roof, all new mechanics including 3 HVACs, new sump pump, and new hot water heater. The Oaks of Buckingham enjoys walking paths to nearby parks, and is a few minutes drive into Historic Doylestown with shopping, dining, local attractions and cultural events. Easy access to major commuter routes. All this in the award-winning Central Bucks School District. Make your appointment today!
This property is not currently displayed as for sale or rent on Zillow. This may be different from what's on other websites or public sources.