Skip main navigation
Off market
  • $377,000

    3709 Holland Dr, North Richland Hills, TX 76180

    4beds
    1,864sqft
    Single Family Residence
    Built in 1974
    0.57 Acres Lot
    $377,000 Zestimate®
    $202/sqft
    $2,283 Estimated rent

    Home value

    $377,000

    $339,000 - $415,000

    $2,283/mo

    Zestimate® history
    Loading
    Loading...

    Owner options

    List your home for rent

    $2,283/mo

    Rent Zestimate®

    Find your next renter with Zillow Rental Manager. Plus, with online applications, you can quickly screen prospective tenants – for free.

    Learn more

    $2,283/mo

    Rent Zestimate®

    Refinance and save

    $2,599/mo

    Est. payment

    Refinancing to a lower rate could help reduce your monthly payments and save thousands over the life of the loan.

    See today's rates

    $2,599/mo

    Est. payment

    Explore your selling options

    Work with a Zillow partner agent

    Leverage their expertise and Zillow's premium Showcase listings to get your home seen by more buyers.

    Get started

    List with your own agent

    Get your home in front of millions of buyers by listing it on Zillow.

    Learn how to do it

    Sell it yourself

    Take full control of how buyers see your home on Zillow by listing For Sale by Owner (FSBO).

    List your home

    What's special

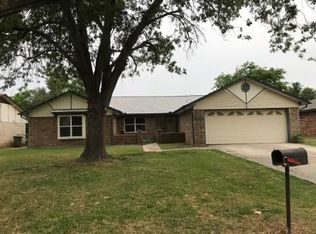
    A MUST SEE!! NEW ROOF November 2022. This beautiful one story, well taken care of home sits on over half an acre lot that backs up to a greenbelt! Great for kids, a large shed for extra storage or for any hobby enthusiast. Relax under the covered patio or in the hot tub and enjoy the rich landscaping. Gather around the fire pit with friends and family for cookouts. This four-bedroom home features a split floor plan and has an oversize walk in closet and dual sink vanity. The dining room can be used as a second family area to gather in. The home has a cozy fireplace in the living room, an updated and stylish kitchen, and a breakfast area with a bay window that overlooks the gorgeous backyard. Home feeds into top rated school district Birdville ISD. NO HOA!! If you are looking for some land but still want to stay in the city, this home is the best of both worlds. Seller will retain mineral rights.

    This property is not currently displayed as for sale or rent on Zillow. This may be different from what's on other websites or public sources.

    Zillow last checked:

    Listing updated:

    Listed by:

    Brandi Black 817-329-8850,

    Keller Williams Realty 817-329-8850,

    Dawn Saye 0616081 817-454-3777,

    Keller Williams Realty

    Bought with:

    Thomas Cates

    Coldwell Banker Realty

    Source: NTREIS,MLS#: 20174519

    Facts & features

    Interior

    Bedrooms & bathrooms
    • Bedrooms: 4
    • Bathrooms: 2
    • Full bathrooms: 2
    Primary bedroom
    • Features: Dual Sinks, En Suite Bathroom, Walk-In Closet(s)
    • Dimensions: 12 x 16
    Bedroom
    • Features: Split Bedrooms
    • Dimensions: 11 x 15
    Bedroom
    • Features: Split Bedrooms
    • Dimensions: 11 x 11
    Bedroom
    • Features: Split Bedrooms
    • Dimensions: 11 x 11
    Bathroom
    • Features: Dual Sinks
    Breakfast room nook
    • Dimensions: 8 x 9
    Dining room
    • Dimensions: 14 x 10
    Kitchen
    • Features: Built-in Features, Eat-in Kitchen, Galley Kitchen, Pantry, Solid Surface Counters
    • Dimensions: 11 x 8
    Laundry
    • Features: Built-in Features, Closet
    • Dimensions: 5 x 5
    Heating
    • Central, Electric, Fireplace(s)
    Cooling
    • Central Air, Ceiling Fan(s), Roof Turbine(s)
    Appliances
    • Included: Dishwasher, Electric Range, Electric Water Heater, Microwave
    • Laundry: Washer Hookup, Electric Dryer Hookup, Laundry in Utility Room
    Features
    • Decorative/Designer Lighting Fixtures, Eat-in Kitchen, High Speed Internet, Pantry, Paneling/Wainscoting, Cable TV, Vaulted Ceiling(s), Walk-In Closet(s)
    • Flooring: Carpet, Ceramic Tile, Hardwood, Luxury Vinyl Plank
    • Windows: Bay Window(s), Window Coverings
    • Has basement: No
    • Number of fireplaces: 1
    • Fireplace features: Den, Masonry, Wood Burning
    Interior area
    • Total interior livable area: 1,864 sqft

    Property

    Parking
    • Total spaces: 2
    • Parking features: Door-Multi, Driveway, Garage, Garage Door Opener, Inside Entrance
    • Attached garage spaces: 2
    • Has uncovered spaces: Yes
    Features
    • Levels: One
    • Stories: 1
    • Patio & porch: Front Porch, Covered
    • Exterior features: Fire Pit, Storage
    • Pool features: None
    • Fencing: Chain Link,Fenced,Wood
    Lot
    • Size: 0.57 Acres
    • Features: Back Yard, Greenbelt, Interior Lot, Lawn, Landscaped, Subdivision, Few Trees
    Details
    • Parcel number: 02358352

    Construction

    Type & style
    • Home type: SingleFamily
    • Architectural style: Traditional,Detached
    • Property subtype: Single Family Residence
    Materials
    • Brick, Wood Siding
    • Foundation: Slab
    • Roof: Composition
    Condition
    • Year built: 1974

    Utilities & green energy

    • Sewer: Public Sewer
    • Water: Public
    • Utilities for property: Overhead Utilities, Sewer Available, Separate Meters, Water Available, Cable Available
    Green energy
    • Energy efficient items: HVAC, Water Heater

    Community & HOA

    Community
    • Features: Park, Trails/Paths, Curbs
    • Security: Smoke Detector(s)
    • Subdivision: Richland Hills West Add
    HOA
    • Has HOA: No
    Location
    • Region: North Richland Hills

    Financial & listing details

    • Price per square foot: $202/sqft
    • Annual tax amount: $4,294
    • Date on market: 9/29/2022
    • Cumulative days on market: 115 days
    • Listing terms: Cash,Conventional,FHA,VA Loan
    • Exclusions: Mineral rights, all wall and art decor and decorative mirrors, all flat screen TVs, mounts are to remain.

    Price history

    DateEventPrice
    2/16/2023Sold--
    Source: NTREIS #20174519 Report a problem
    2/1/2023Pending sale$364,900$196/sqft
    Source: NTREIS #20174519 Report a problem
    1/23/2023Contingent$364,900$196/sqft
    Source: NTREIS #20174519 Report a problem
    12/2/2022Price change$364,900-1.4%$196/sqft
    Source: NTREIS #20174519 Report a problem
    11/18/2022Listed for sale$369,900$198/sqft
    Source: NTREIS #20174519 Report a problem
    11/14/2022Contingent$369,900$198/sqft
    Source: NTREIS #20174519 Report a problem
    11/9/2022Listed for sale$369,900$198/sqft
    Source: NTREIS #20174519 Report a problem
    11/6/2022Contingent$369,900$198/sqft
    Source: NTREIS #20174519 Report a problem
    9/29/2022Listed for sale$369,900$198/sqft
    Source: NTREIS #20174519 Report a problem

    Public tax history

    Tax history is unavailable.

    Neighborhood: Richland Hills West

    Nearby schools

    GreatSchools rating
    Schools provided by the listing agent
    • Elementary: Mullendore
    • Middle: Norichland
    • High: Richland
    • District: Birdville ISD

    Source: NTREIS. This data may not be complete. We recommend contacting the local school district to confirm school assignments for this home.

    Get a cash offer in 3 minutes
    Find out how much your home could sell for in as little as 3 minutes with a no-obligation cash offer.
    Estimated market value
    $377,000
    Get a cash offer in 3 minutes
    Find out how much your home could sell for in as little as 3 minutes with a no-obligation cash offer.
    Estimated market value
    $377,000