Welcome to 3709 Hycliffe Avenue, a quintessential gem of a St. Matthews Cape Cod revival, elegantly accented with Tudor-style architectural detail. This absolutely beautiful home checks every proverbial box, offers delightful surprises at every turn, and represents something truly rare for the neighborhood: zero compromises. It's all of the home you want in the most sought-after location. This Hycliffe home has it all: four generously sized bedrooms, three full baths, abundant square footage, a large and gorgeously landscaped backyard, a two-car garage, a workshop area, a screened-in area out back, a garden space, a professionally paved circular patio sitting area, a walk-out lower level, a light-drenched open layout, cohesive design elements throughout, and so much more. And everything is pristine. Beginning with the undeniably charming curb presence, the lush landscaping, and beautiful solid wood front door, you immediately get a subtle glimpse into the countless other architectural nods and timeless details waiting inside. This home was masterfully curated and crafted to become the perfectly expressed example of what this architectural style of home could be. Click through the photos and virtual tour and begin to experience the most elite level of craftsmanship and thoughtful design throughout. Put simply, this home showcases the perfect balance of classic and new, every space meticulously updated while also preserving the original architectural charm. It's elevated in every sense, from the stonework to the landscaping and down to the scraped and refinished solid wood doors, wall arches, vintage doorknobs, tilework, intuitive layout, artfully crafted fireplace mantel, and more, yet it's all tastefully refined. The rooms are larger than you'd expect, the ceilings are taller than you'd expect, and it's bathed in more natural light than you'd expect. And on top of it all: location, location, location. Nestled right in the heart of Louisville's beloved St. Matthews one of the city's most prestigious and historic neighborhoods this home sits among tree-lined streets, walkable charm, and a community steeped in tradition. Just minutes from Seneca Park, the boutiques and cafés of Chenoweth Square, and some of Louisville's most celebrated schools, shops, florists, ice cream spots, and restaurants, this address offers the perfect blend of elegance, convenience, and community. Call today for more information or to schedule your private tour.
Sold for $630,000
$630,000
3709 Hycliffe Ave, Saint Matthews, KY 40207
4beds
2,118sqft
Single Family Residence
Built in 1937
7,405 Square Feet Lot
$642,000 Zestimate®
$297/sqft
$2,616 Estimated rent
Home value
$642,000
$603,000 - $681,000
$2,616/mo
Zestimate® history
Owner options
List your home for rent
$2,616/mo
Rent Zestimate®
Find your next renter with Zillow Rental Manager. Plus, with online applications, you can quickly screen prospective tenants – for free.
$2,616/mo
Rent Zestimate®
Refinance and save
$3,848/mo
Est. payment
Refinancing to a lower rate could help reduce your monthly payments and save thousands over the life of the loan.
$3,848/mo
Est. payment
Explore your selling options
Work with a Zillow partner agent
Leverage their expertise and Zillow's premium Showcase listings to get your home seen by more buyers.
Get startedList with your own agent
Get your home in front of millions of buyers by listing it on Zillow.
Learn how to do itSell it yourself
Take full control of how buyers see your home on Zillow by listing For Sale by Owner (FSBO).
List your homeWhat's special
Lush landscapingCohesive design elementsWalk-out lower levelGarden spaceTudor-style architectural detailTwo-car garageWorkshop area
Zillow last checked:
Listing updated:
Listed by:
Michael Tyrikos 773-710-3731,
Lenihan Sotheby's Int'l Realty
Bought with:
Angie Koss, 248272
Keystone Realty of Kentucky, LLC
Source: Metro Search Inc. LLC DBA Apex MLS,MLS#: 1689799
Facts & features
Interior
Bedrooms & bathrooms
- Bedrooms: 4
- Bathrooms: 3
- Full bathrooms: 3
Primary bedroom
- Level: Second
Bedroom
- Level: First
Bedroom
- Level: First
Bedroom
- Level: Second
Primary bathroom
- Level: Second
Full bathroom
- Level: First
Full bathroom
- Level: Basement
Dining room
- Level: First
Kitchen
- Level: First
Laundry
- Level: Basement
Living room
- Level: First
Other
- Description: Bonus Room
- Level: Basement
Other
- Description: Storage Room | Workshop
- Level: Basement
Heating
- Forced Air, Natural Gas
Cooling
- Central Air
Features
- Basement: Unfinished,Walkout Unfinished
- Number of fireplaces: 1
Interior area
- Total structure area: 2,118
- Total interior livable area: 2,118 sqft
- Finished area above ground: 2,118
- Finished area below ground: 0
Property
Parking
- Total spaces: 2
- Parking features: Detached
- Garage spaces: 2
Features
- Stories: 2
- Patio & porch: Patio, Porch
- Fencing: Wood
Lot
- Size: 7,405 Square Feet
- Features: Cleared, Level
Details
- Additional structures: Garage(s)
- Parcel number: 22051000050000
Construction
Type & style
- Home type: SingleFamily
- Architectural style: Cape Cod
- Property subtype: Single Family Residence
Materials
- Brick Veneer, Stone
- Foundation: Concrete Perimeter
- Roof: Other
Condition
- Year built: 1937
Utilities & green energy
- Sewer: Public Sewer
- Water: Public
- Utilities for property: Electricity Connected, Natural Gas Connected
Community & HOA
Community
- Subdivision: English Village
HOA
- Has HOA: No
Location
- Region: Saint Matthews
Financial & listing details
- Price per square foot: $297/sqft
- Tax assessed value: $456,700
- Date on market: 6/16/2025
- Electric utility on property: Yes
Price history
| Date | Event | Price |
|---|---|---|
| 7/23/2025 | Sold | $630,000-5.3%$297/sqft |
Source:  Metro Search Inc. LLC DBA Apex MLS #1689799 Report a problem Metro Search Inc. LLC DBA Apex MLS #1689799 Report a problem | ||
| 6/26/2025 | Contingent | $665,000$314/sqft |
Source: Metro Search Inc. LLC DBA Apex MLS #1689799 Report a problem | ||
| 6/16/2025 | Listed for sale | $665,000+110.4%$314/sqft |
Source: Metro Search Inc. LLC DBA Apex MLS #1689799 Report a problem | ||
| 4/25/2011 | Sold | $316,000+1.3%$149/sqft |
Source: Public Record Report a problem | ||
| 6/15/2010 | Sold | $312,000-2.2%$147/sqft |
Source: Public Record Report a problem | ||
| 5/8/2010 | Price change | $319,000-6.2%$151/sqft |
Source: Semonin Realtors #1268443 Report a problem | ||
| 4/15/2010 | Listed for sale | $340,000-9.3%$161/sqft |
Source: Semonin Realtors #1268443 Report a problem | ||
| 6/18/2008 | Sold | $374,900$177/sqft |
Source: Public Record Report a problem | ||
Public tax history
| Year | Property taxes | Tax assessment |
|---|---|---|
| 2024 | -- | $456,700 +21.2% |
| 2023 | $3,794 -2.1% | $376,840 |
| 2022 | $3,875 -7.7% | $376,840 |
| 2021 | $4,197 +2% | $376,840 -4.6% |
| 2020 | $4,114 | $394,850 +2.2% |
| 2019 | $4,114 +6.9% | $386,350 +12.5% |
| 2018 | $3,848 | $343,400 |
| 2017 | $3,848 +22.2% | $343,400 +9% |
| 2013 | $3,150 +1.3% | $314,970 +1.3% |
| 2011 | $3,110 | $310,970 |
Find assessor info on the county website
Neighborhood: Saint Matthews
Nearby homes
- $514,5001 bd3 ba2.1k sqft3711 Hycliffe Ave, Saint Matthews, KY 40207Off Market
- $365,3001 bd1 ba1.4k sqft3707 Hycliffe Ave, Saint Matthews, KY 40207Off Market
- $620,0003 bd3 ba3.5k sqft3713 Hycliffe Ave, Saint Matthews, KY 40207Sold
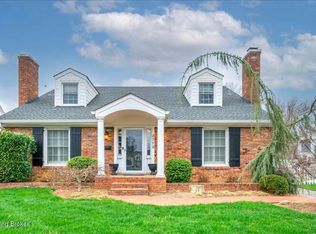
- $896,5004 bd4 ba3.2k sqft3705 Hycliffe Ave, Saint Matthews, KY 40207Sold

- $---- bd-- ba-- sqft3713 Hycliffe Ave, Louisville, KY 40207Off Market
- $485,0003 bd3 ba2.2k sqft3712 Warner Ave, Saint Matthews, KY 40207Sold
- $528,7002 bd2 ba2.4k sqft3708 Hycliffe Ave, Saint Matthews, KY 40207Off Market
- $792,1004 bd3 ba3k sqft3715 Hycliffe Ave, Saint Matthews, KY 40207Off Market
Nearby schools
GreatSchools rating
- 7/10St Matthews Elementary SchoolGrades: K-5Distance: 0.7 mi
- 4/10Westport Middle SchoolGrades: 6-8Distance: 3.6 mi
- 1/10Waggener High SchoolGrades: 9-12Distance: 0.8 mi


Get pre-qualified for a loan
At Zillow Home Loans, we can pre-qualify you in as little as 5 minutes with no impact to your credit score.An equal housing lender. NMLS #10287.
Sell for more on Zillow
Get a Zillow Showcase℠ listing at no additional cost and you could sell for .
$642,000
2% more
+$12,840
With Zillow Showcase(estimated)
$654,840
- Kentucky
- Jefferson County
- Louisville
- 40207
- Saint Matthews
- 3709 Hycliffe Ave
Nearby cities
Nearby neighborhoods
Nearby zip codes
Other Louisville Topics
