Welcome to 3709 Jenny Lynne—a beautifully updated, three-level residence that truly lives like a detached home, thanks to an airy layout and windows on three sides that flood the interior with natural light. Classic curb appeal shines with brick on two sides, elegant stone window lintels, and double-pane wood windows throughout. Step into a large foyer and enjoy 9’ ceilings and hardwood flooring across the main level, anchored by striking open U-shaped hardwood stairs. The main level is designed for both everyday comfort and entertaining: a bay-windowed dining room, eat-in upgraded kitchen with granite counters, and a welcoming family room. A double-sided wood-burning fireplace connects the living and family room space for timeless warmth and character. Just off the family room, a deck with stairs to the patio makes indoor-outdoor living effortless. Upstairs, you’ll find three bedrooms with new premium carpet, including a spacious primary suite with a walk-in closet and luxury bath featuring a separate shower and soaking tub. Bedroom 2 offers a walk-in cedar closet, and Bedroom 3 impresses with dormered ceilings. The fully above-grade lower level adds outstanding flexibility with a 4th bedroom (two daylight windows), a full bath, a rec room with double-door walkout to a private concrete patio, plus a separate laundry room. Parking is a rare bonus: 1-car garage, 1-car driveway, plus a reserved extra space. Enjoy the peace of a setting that backs and sides to wooded and community land, all while being an easy walk to downtown Fairfax City dining, shopping, and entertainment.
Sold for $850,000
$850,000
3709 Jenny Lynne Ln, Fairfax, VA 22030
4beds
3,458sqft
Townhouse
Built in 1987
4,928 Square Feet Lot
$855,300 Zestimate®
$246/sqft
$4,204 Estimated rent
Home value
$855,300
$701,000 - $1.04M
$4,204/mo
Zestimate® history
Owner options
List your home for rent
$4,204/mo
Rent Zestimate®
Find your next renter with Zillow Rental Manager. Plus, with online applications, you can quickly screen prospective tenants – for free.
$4,204/mo
Rent Zestimate®
Refinance and save
$5,725/mo
Est. payment
Refinancing to a lower rate could help reduce your monthly payments and save thousands over the life of the loan.
$5,725/mo
Est. payment
Explore your selling options
Work with a Zillow partner agent
Leverage their expertise and Zillow's premium Showcase listings to get your home seen by more buyers.
Get startedList with your own agent
Get your home in front of millions of buyers by listing it on Zillow.
Learn how to do itSell it yourself
Take full control of how buyers see your home on Zillow by listing For Sale by Owner (FSBO).
List your homeWhat's special
Zillow last checked:
Listing updated:
Listed by:
Glen Baird 703-861-9292,
VirginiaMLS.com Realty
Bought with:
Betsy Voegtlin, 0225052610
EXP Realty, LLC
Source: Bright MLS,MLS#: VAFC2007730
Facts & features
Interior
Bedrooms & bathrooms
- Bedrooms: 4
- Bathrooms: 4
- Full bathrooms: 3
- 1/2 bathrooms: 1
- Main level bathrooms: 1
Rooms
- Room types: Living Room, Dining Room, Primary Bedroom, Bedroom 2, Bedroom 3, Bedroom 4, Kitchen, Game Room, Family Room
Primary bedroom
- Features: Flooring - Carpet
- Level: Upper
- Area: 299 Square Feet
- Dimensions: 23 X 13
Bedroom 2
- Features: Flooring - Carpet
- Level: Upper
- Area: 144 Square Feet
- Dimensions: 12 X 12
Bedroom 3
- Features: Flooring - Carpet
- Level: Upper
- Area: 150 Square Feet
- Dimensions: 15 X 10
Bedroom 4
- Features: Flooring - Carpet
- Level: Lower
- Area: 180 Square Feet
- Dimensions: 15 X 12
Dining room
- Features: Flooring - HardWood
- Level: Main
- Area: 156 Square Feet
- Dimensions: 13 X 12
Family room
- Features: Flooring - HardWood
- Level: Main
- Area: 299 Square Feet
- Dimensions: 23 X 13
Game room
- Features: Flooring - Carpet
- Level: Lower
- Area: 299 Square Feet
- Dimensions: 23 X 13
Kitchen
- Features: Flooring - Vinyl
- Level: Main
- Area: 144 Square Feet
- Dimensions: 12 X 12
Living room
- Features: Flooring - HardWood
- Level: Main
- Area: 270 Square Feet
- Dimensions: 18 X 15
Heating
- Heat Pump, Electric
Cooling
- Central Air, Electric
Appliances
- Included: Cooktop, Dishwasher, Disposal, Humidifier, Ice Maker, Electric Water Heater
- Laundry: Washer/Dryer Hookups Only
Features
- Breakfast Area, Dining Area, Built-in Features, Bar, Floor Plan - Traditional
- Doors: French Doors, Six Panel
- Windows: Bay/Bow, Double Pane Windows, Skylight(s)
- Basement: Other
- Number of fireplaces: 1
- Fireplace features: Mantel(s)
Interior area
- Total structure area: 3,458
- Total interior livable area: 3,458 sqft
- Finished area above ground: 3,458
- Finished area below ground: 0
Property
Parking
- Total spaces: 1
- Parking features: Garage Door Opener, Assigned, Attached
- Attached garage spaces: 1
- Details: Assigned Parking, Assigned Space #: 3709, Garage Sqft: 200
Accessibility
- Accessibility features: None
Features
- Levels: Three
- Stories: 3
- Patio & porch: Deck, Patio, Porch
- Pool features: None
- Has view: Yes
- View description: Trees/Woods
Lot
- Size: 4,928 Square Feet
- Features: Backs to Trees
Details
- Additional structures: Above Grade, Below Grade
- Parcel number: 57 2 30 008
- Zoning: PD-M
- Special conditions: Standard
Construction
Type & style
- Home type: Townhouse
- Architectural style: Colonial
- Property subtype: Townhouse
Materials
- Brick Veneer
- Foundation: Slab
- Roof: Asphalt
Condition
- New construction: No
- Year built: 1987
Details
- Builder model: THE ADAMS
Utilities & green energy
- Electric: 200+ Amp Service
- Sewer: Public Sewer
- Water: Public
- Utilities for property: Cable Available, Fiber Optic, Cable
Community & HOA
Community
- Subdivision: Limewood Mews
HOA
- Has HOA: Yes
- HOA fee: $435 quarterly
Location
- Region: Fairfax
Financial & listing details
- Price per square foot: $246/sqft
- Tax assessed value: $763,500
- Annual tax amount: $8,054
- Date on market: 2/25/2026
- Listing agreement: Exclusive Agency
- Listing terms: VA Loan,Conventional,Cash,FHA
- Ownership: Fee Simple
Price history
| Date | Event | Price |
|---|---|---|
| 3/20/2026 | Sold | $850,000-10.5%$246/sqft |
Source:  Bright MLS #VAFC2007730 Report a problem Bright MLS #VAFC2007730 Report a problem | ||
| 2/25/2026 | Pending sale | $950,000+150%$275/sqft |
Source: Bright MLS #VAFC2007730 Report a problem | ||
| 5/18/2001 | Sold | $380,000$110/sqft |
Source: Public Record Report a problem | ||
Public tax history
| Year | Property taxes | Tax assessment |
|---|---|---|
| 2025 | $8,055 +8.8% | $763,500 +6.2% |
| 2024 | $7,407 +3.6% | $719,100 +3.1% |
| 2023 | $7,152 +2.1% | $697,800 +3.1% |
| 2022 | $7,006 +3.3% | $676,900 +7.3% |
| 2021 | $6,783 +7.9% | $631,000 |
| 2020 | $6,284 | -- |
| 2019 | $6,284 +1.4% | $584,600 |
| 2018 | $6,197 +100% | $584,600 |
| 2017 | $3,098 | $584,600 |
| 2016 | $3,098 -48.6% | $584,600 +2% |
| 2015 | $6,027 +12.5% | $572,900 +11.3% |
| 2014 | $5,355 | $514,900 +4.1% |
| 2013 | -- | $494,800 |
| 2012 | -- | $494,800 -0.4% |
| 2011 | -- | $497,000 |
| 2010 | -- | $497,000 -5% |
| 2009 | -- | $523,200 |
| 2008 | -- | -- |
| 2007 | -- | -- |
| 2006 | -- | -- |
| 2005 | -- | -- |
| 2004 | -- | -- |
| 2003 | -- | -- |
| 2002 | -- | $373,100 +33% |
| 2001 | -- | $280,500 +10.3% |
| 2000 | -- | $254,400 |
Find assessor info on the county website
Neighborhood: 22030
Nearby homes
- $3,9003 bd4 ba2.6k sqft3711 Jenny Lynne Ln, Fairfax, VA 22030For Rent

- $770,0003 bd4 ba2.6k sqft3713 Jenny Lynne Ln, Fairfax, VA 22030Sold
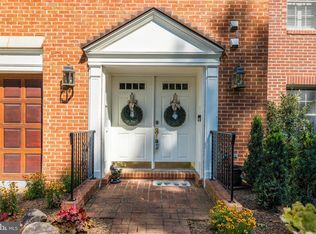
- $880,9003 bd4 ba2.8k sqft3707 Jenny Lynne Ln, Fairfax, VA 22030Off Market
- $925,8004 bd4 ba3.4k sqft3715 Jenny Lynne Ln, Fairfax, VA 22030Off Market
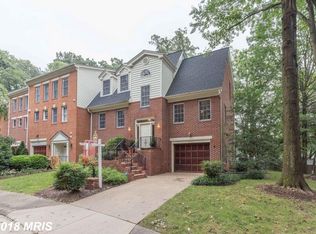
- $861,3003 bd4 ba2.6k sqft3705 Jenny Lynne Ln, Fairfax, VA 22030Off Market
- $817,6004 bd2 ba2k sqft3614 Mason St, Fairfax, VA 22030Off Market
- $878,2004 bd4 ba2.3k sqft3703 Jenny Lynne Ln, Fairfax, VA 22030Off Market
- $1,046,8004 bd3 ba2.8k sqft4103 Roberts Rd, Fairfax, VA 22030Off Market
Nearby schools
GreatSchools rating
- 5/10Daniels Run Elementary SchoolGrades: PK-6Distance: 0.6 mi
- 6/10Johnson Middle SchoolGrades: 7-8Distance: 1.2 mi
- 6/10Fairfax High SchoolGrades: 9-12Distance: 1.2 mi
Schools provided by the listing agent
- Elementary: Daniels Run
- Middle: Katherine Johnson
- High: Fairfax
- District: Fairfax County Public Schools
Source: Bright MLS. This data may not be complete. We recommend contacting the local school district to confirm school assignments for this home.
Get a cash offer in 3 minutes
Find out how much your home could sell for in as little as 3 minutes with a no-obligation cash offer.
Estimated market value
$855,300
Get a cash offer in 3 minutes
Find out how much your home could sell for in as little as 3 minutes with a no-obligation cash offer.
Estimated market value
$855,300
- Virginia
- Fairfax City
- Fairfax
- 22030
- 3709 Jenny Lynne Ln
Nearby cities
Nearby neighborhoods
Nearby zip codes
Other Fairfax Topics
