Very nice setting on a corner lot with dual driveways for front garage and side double carport parking. This 2 bedroom, 2 bath, home has an open flow from Living Room to Dinette/Kitchen to formal Dining Room. Just off the Dinette is the well lit efficient galley style Kitchen with custom cabinet faces. Adjoining the kitchen is the laundry with access to the garage and exit door to the workshop. The Dining Room is ample in size and has an access door to the sizeable screened lanai and 18x18 carport. Great location for a table and chairs for some gfrillin' and chillin'. Back inside the Master Suite includes an en suite bath with walk-in shower. There is a wall to wall closet to the rear of the BR. The 2nd Bed Room is to the front of the house with reach-in c;oset as well. The Main Bath with tub/shower combination is just steps away from the guest bath and common areas. With some TLC this property will shine. The home is located in the premier 55+ golf community of River Isles, minutes way from shopping, dining, medical, worship, interstates, airports, the many area cultural amenities, and the beautiful water and beaches of the Gulf of Mexico. The hub of the community is the clubhouse which hosts numerous events, entertainment, dances, as well as meetings, socials, full lending library, game room, exercise room, secure mail room, shuffle courts, and the temperature controlled pool for year around enjoyment. And if golf is your game, or you want to learn, no better place than the community owned, professionally maintained, executive course. However, this is not your sissy par three. Better bring a driver in the bag. If you are looking for a change in lifestyle, this is the community. Of note; New owners are required to pay a one time $2000 fee to the Capital Contribution Fund, paid at closing.
Sold for $270,000
$270,000
3709 JOYCE DRIVE, BRADENTON, FL 34208
2beds
1,127sqft
Single Family Residence
Built in 1974
5,942 Square Feet Lot
$261,500 Zestimate®
$240/sqft
$1,762 Estimated rent
Home value
$261,500
$241,000 - $282,000
$1,762/mo
Zestimate® history
Owner options
List your home for rent
$1,762/mo
Rent Zestimate®
Find your next renter with Zillow Rental Manager. Plus, with online applications, you can quickly screen prospective tenants – for free.
$1,762/mo
Rent Zestimate®
Refinance and save
$1,854/mo
Est. payment
Refinancing to a lower rate could help reduce your monthly payments and save thousands over the life of the loan.
$1,854/mo
Est. payment
Explore your selling options
Work with a Zillow partner agent
Leverage their expertise and Zillow's premium Showcase listings to get your home seen by more buyers.
Get startedList with your own agent
Get your home in front of millions of buyers by listing it on Zillow.
Learn how to do itSell it yourself
Take full control of how buyers see your home on Zillow by listing For Sale by Owner (FSBO).
List your homeWhat's special
Front garageExercise roomShuffle courtsFull lending libraryCustom cabinet facesDual drivewaysMaster suite
Zillow last checked:
Listing updated:
Listed by:
Bruce Sheetz 941-720-3629,
WAGNER REALTY 941-741-2500,
Larry Oczkowski,
WAGNER REALTY
Bought with:
Brad Bowermaster, 3586697
EXP REALTY LLC
Source: Stellar MLS,MLS#: A4584063 Originating MLS: Sarasota - Manatee
Originating MLS: Sarasota - Manatee
Facts & features
Interior
Bedrooms & bathrooms
- Bedrooms: 2
- Bathrooms: 2
- Full bathrooms: 2
Rooms
- Room types: Breakfast Room Separate, Utility Room
Primary bedroom
- Features: Ceiling Fan(s), En Suite Bathroom, Built-in Closet
- Level: First
- Dimensions: 12x12.75
Bedroom 2
- Features: Built-in Closet
- Level: First
- Dimensions: 12x10
Balcony porch lanai
- Level: First
- Dimensions: 27x12
Dinette
- Level: First
- Dimensions: 7x7.5
Dining room
- Features: Ceiling Fan(s)
- Level: First
- Dimensions: 17x11
Kitchen
- Features: Ceiling Fan(s)
- Level: First
- Dimensions: 8x10.75
Laundry
- Level: First
- Dimensions: 8x8
Living room
- Level: First
- Dimensions: 14x16.75
Workshop
- Level: First
- Dimensions: 7.5x8.5
Heating
- Central, Electric
Cooling
- Central Air, Humidity Control
Appliances
- Included: Dishwasher, Dryer, Electric Water Heater, Exhaust Fan, Range, Refrigerator, Washer
- Laundry: Inside
Features
- Ceiling Fan(s), Thermostat
- Flooring: Carpet, Ceramic Tile, Concrete
- Windows: Hurricane Shutters
- Has fireplace: No
- Common walls with other units/homes: Corner Unit
Interior area
- Total structure area: 2,238
- Total interior livable area: 1,127 sqft
Property
Parking
- Total spaces: 1
- Parking features: Covered, Driveway, Garage Door Opener, Golf Cart Parking, Guest
- Attached garage spaces: 1
- Has uncovered spaces: Yes
- Details: Garage Dimensions: 13X20
Features
- Levels: One
- Stories: 1
- Patio & porch: Covered, Patio, Porch, Rear Porch, Screened
- Exterior features: Rain Gutters, Sidewalk
- Pool features: Gunite, Heated, In Ground, Outside Bath Access
- On waterfront: Yes
- Waterfront features: Waterfront
Lot
- Size: 5,942 Square Feet
- Dimensions: 60 x 99
- Features: Corner Lot, Flood Insurance Required, FloodZone, City Lot, Level, Near Golf Course, Sidewalk
- Residential vegetation: Mature Landscaping
Details
- Additional structures: Workshop
- Parcel number: 1127201232
- Zoning: PDP R1C
- Special conditions: None
Construction
Type & style
- Home type: SingleFamily
- Architectural style: Ranch
- Property subtype: Single Family Residence
Materials
- Block, Stucco
- Foundation: Slab
- Roof: Other,Tile
Condition
- New construction: No
- Year built: 1974
Utilities & green energy
- Sewer: Public Sewer
- Water: Public
- Utilities for property: BB/HS Internet Available, Cable Available, Electricity Connected, Fire Hydrant, Public, Sewer Connected, Underground Utilities, Water Connected
Community & HOA
Community
- Features: Waterfront, Association Recreation - Owned, Buyer Approval Required, Clubhouse, Deed Restrictions, Fitness Center, Golf Carts OK, Golf, Park, Pool, Sidewalks, Special Community Restrictions, Wheelchair Access
- Security: Smoke Detector(s)
- Pet fee: $0 monthly
- Senior community: Yes
- Subdivision: RIVER ISLES
HOA
- Has HOA: Yes
- Amenities included: Clubhouse, Fence Restrictions, Fitness Center, Golf Course, Optional Additional Fees, Park, Pool, Recreation Facilities, Shuffleboard Court, Vehicle Restrictions, Wheelchair Access
- Services included: Common Area Taxes, Community Pool, Reserve Fund, Fidelity Bond, Pool Maintenance, Recreational Facilities
- HOA fee: $52 monthly
- HOA name: Jenna
- HOA phone: 941-747-0157
Location
- Region: Bradenton
Financial & listing details
- Price per square foot: $240/sqft
- Tax assessed value: $216,117
- Annual tax amount: $1,053
- Date on market: 10/13/2023
- Cumulative days on market: 3 days
- Listing terms: Cash,Conventional,FHA,VA Loan
- Ownership: Fee Simple
- Total actual rent: 0
- Electric utility on property: Yes
- Road surface type: Paved, Asphalt
Price history
| Date | Event | Price |
|---|---|---|
| 11/17/2023 | Sold | $270,000+1.9%$240/sqft |
Source:  Stellar MLS #A4584063 Report a problem Stellar MLS #A4584063 Report a problem | ||
| 10/16/2023 | Pending sale | $265,000$235/sqft |
Source: Stellar MLS #A4584063 Report a problem | ||
| 10/13/2023 | Listed for sale | $265,000+71%$235/sqft |
Source: Stellar MLS #A4584063 Report a problem | ||
| 12/20/2004 | Sold | $155,000+80.2%$138/sqft |
Source: Public Record Report a problem | ||
| 1/7/1999 | Sold | $86,000$76/sqft |
Source: Public Record Report a problem | ||
Public tax history
| Year | Property taxes | Tax assessment |
|---|---|---|
| 2025 | $3,207 -13.2% | $216,117 -10.5% |
| 2024 | $3,693 -16% | $241,399 +3.6% |
| 2023 | $4,395 +317.2% | $232,899 +122% |
| 2022 | $1,053 +2.2% | $104,904 +3% |
| 2021 | $1,031 +2% | $101,849 +1.4% |
| 2020 | $1,011 +3.3% | $100,443 +2.3% |
| 2019 | $979 0% | $98,185 +1.9% |
| 2018 | $979 +2.3% | $96,354 +2.1% |
| 2017 | $957 +12% | $94,372 +2.1% |
| 2016 | $854 | $92,431 +0.7% |
| 2015 | $854 | $91,788 +0.8% |
| 2014 | $854 +1.6% | $91,060 +1.5% |
| 2013 | $841 +83972% | $89,714 +1.7% |
| 2012 | $1 | $88,214 -1.3% |
| 2011 | $1 | $89,413 +1.5% |
| 2010 | -- | $88,092 -10.6% |
| 2009 | $965 -54% | $98,493 -28.1% |
| 2008 | $2,097 -8.7% | $136,945 -11.9% |
| 2007 | $2,297 -6.6% | $155,355 +2.5% |
| 2006 | $2,458 +1.3% | $151,566 +32.1% |
| 2005 | $2,427 +63.2% | $114,770 +21.4% |
| 2004 | $1,488 +3.3% | $94,514 +1.9% |
| 2003 | $1,440 -19.1% | $92,752 +11.2% |
| 2002 | $1,781 +61.3% | $83,426 +6.6% |
| 2001 | $1,104 +1.9% | $78,233 +2.5% |
| 2000 | $1,083 | $76,357 |
Find assessor info on the county website
Neighborhood: River Isles
Nearby homes
- $240,2002 bd1 ba1.2k sqft3705 Joyce Dr, Bradenton, FL 34208Off Market
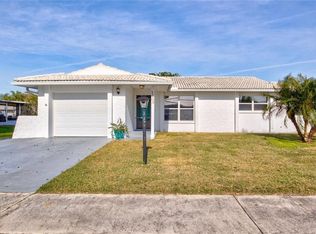
- $269,0002 bd2 ba1.2k sqft808 Mandarin Cir, Bradenton, FL 34208Sold
- $213,3002 bd1 ba1.1k sqft3801 Joyce Dr, Bradenton, FL 34208Off Market

- $268,6002 bd2 ba1.2k sqft3701 Joyce Dr, Bradenton, FL 34208Off Market

- $320,0002 bd2 ba1.7k sqft3706 Joyce Dr, Bradenton, FL 34208Off Market
- $154,1002 bd2 ba-- sqft3706 Joyce Dr #3706, Bradenton, FL 34208Off Market
- $349,0002 bd2 ba1.6k sqft3704 Joyce Dr, Bradenton, FL 34208Sold
- $228,5002 bd2 ba1.1k sqft806 Mandarin Cir, Bradenton, FL 34208Off Market
Nearby schools
GreatSchools rating
- 3/10William H. Bashaw Elementary SchoolGrades: PK-5Distance: 2.5 mi
- 8/10Carlos E. Haile Middle SchoolGrades: 6-8Distance: 4.1 mi
- 4/10Braden River High SchoolGrades: 9-12Distance: 3.8 mi
Get a cash offer in 3 minutes
Find out how much your home could sell for in as little as 3 minutes with a no-obligation cash offer.
Estimated market value
$261,500
Get a cash offer in 3 minutes
Find out how much your home could sell for in as little as 3 minutes with a no-obligation cash offer.
Estimated market value
$261,500
- Florida
- Manatee County
- Bradenton
- 34208
- River Isles
- 3709 JOYCE DRIVE
Nearby cities
Nearby neighborhoods
Nearby zip codes
Other Bradenton Topics
