Impressive traditional home in the heart of Old Sherwood Forest; Built in 1968, this much-loved home has had only two long-term owners and has been beautifully maintained inside and out; All-brick exterior and elegant columned front porch; Solid wood interior doors; Real brick fireplaces; Original wood floors through much of interior; Grand-sized rooms AND closets; Versatile 5th BR/study on main level; Kitchen includes Wood-Mode cabinets, Silestone counters, Bosch dishwasher and induction range; Family room with built-ins and cozy library nook; Upper level includes primary suite with private bathroom along with 3 additional BRs and hall bathroom; Finished basement playroom with wet bar and half-bath; Rear sun room provides glorious views of the back yard -- truly a private, park-like setting with mature trees, brick pathways and plenty of level play space; You've been waiting years for an Old Sherwood house/yard like this to become available -- and here it is! HSA warranty included.
Sold for $638,000
$638,000
3709 Kirklees Rd, Winston Salem, NC 27104
5beds
3,449sqft
Stick/Site Built, Residential, Single Family Residence
Built in 1968
0.55 Acres Lot
$638,200 Zestimate®
$--/sqft
$3,218 Estimated rent
Home value
$638,200
$606,000 - $670,000
$3,218/mo
Zestimate® history
Owner options
List your home for rent
$3,218/mo
Rent Zestimate®
Find your next renter with Zillow Rental Manager. Plus, with online applications, you can quickly screen prospective tenants – for free.
$3,218/mo
Rent Zestimate®
Refinance and save
$4,106/mo
Est. payment
Refinancing to a lower rate could help reduce your monthly payments and save thousands over the life of the loan.
$4,106/mo
Est. payment
Explore your selling options
Work with a Zillow partner agent
Leverage their expertise and Zillow's premium Showcase listings to get your home seen by more buyers.
Get startedList with your own agent
Get your home in front of millions of buyers by listing it on Zillow.
Learn how to do itSell it yourself
Take full control of how buyers see your home on Zillow by listing For Sale by Owner (FSBO).
List your homeWhat's special
Brick pathwaysAll-brick exteriorSolid wood interior doorsElegant columned front porchKitchen includes wood-mode cabinetsInduction rangeBosch dishwasher
Zillow last checked:
Listing updated:
Listed by:
Lloyd Dillon, III 336-575-4751,
Berkshire Hathaway HomeServices Carolinas Realty
Bought with:
Jessica Blackstock, 350552
Keller Williams Realty Elite
Source: Triad MLS,MLS#: 1230200
Facts & features
Interior
Bedrooms & bathrooms
- Bedrooms: 5
- Bathrooms: 4
- Full bathrooms: 3
- 1/2 bathrooms: 1
- Main level bathrooms: 1
Primary bedroom
- Level: Second
- Dimensions: 13.42 x 18.42
Bedroom 2
- Level: Main
- Dimensions: 11.42 x 14
Bedroom 3
- Level: Second
- Dimensions: 11.42 x 13.17
Bedroom 4
- Level: Second
- Dimensions: 11.5 x 14
Bedroom 5
- Level: Second
- Dimensions: 11 x 14.92
Breakfast
- Level: Main
- Dimensions: 9.25 x 9.58
Den
- Level: Main
- Dimensions: 15.58 x 19.33
Dining room
- Level: Main
- Dimensions: 13.42 x 13.92
Kitchen
- Level: Main
- Dimensions: 10.42 x 11.42
Laundry
- Level: Main
- Dimensions: 5.58 x 6.17
Library
- Level: Main
- Dimensions: 5.58 x 6.58
Living room
- Level: Main
- Dimensions: 13.42 x 18.42
Other
- Level: Basement
- Dimensions: 10.67 x 20.33
Other
- Level: Basement
- Dimensions: 13 x 26.5
Sunroom
- Level: Main
- Dimensions: 12.75 x 15.25
Heating
- Forced Air, Natural Gas
Cooling
- Central Air
Appliances
- Included: Microwave, Dishwasher, Disposal, Free-Standing Range, Gas Water Heater
- Laundry: Dryer Connection, Main Level, Washer Hookup
Features
- Built-in Features, Dead Bolt(s), Pantry, Separate Shower, Wet Bar
- Flooring: Carpet, Tile, Vinyl, Wood
- Basement: Partially Finished, Basement
- Attic: Pull Down Stairs
- Number of fireplaces: 2
- Fireplace features: Gas Log, Basement, Den
Interior area
- Total structure area: 4,349
- Total interior livable area: 3,449 sqft
- Finished area above ground: 2,789
- Finished area below ground: 660
Property
Parking
- Total spaces: 2
- Parking features: Garage, Circular Driveway, Garage Door Opener, Basement
- Attached garage spaces: 2
- Has uncovered spaces: Yes
Features
- Levels: Two
- Stories: 2
- Patio & porch: Porch
- Exterior features: Garden, Sprinkler System
- Pool features: None
- Fencing: None
Lot
- Size: 0.55 Acres
- Features: City Lot, Partially Wooded, Not in Flood Zone
- Residential vegetation: Partially Wooded
Details
- Parcel number: 6805987201
- Zoning: RS9
- Special conditions: Owner Sale
- Other equipment: Irrigation Equipment
Construction
Type & style
- Home type: SingleFamily
- Architectural style: Traditional
- Property subtype: Stick/Site Built, Residential, Single Family Residence
Materials
- Brick, Vinyl Siding
Condition
- Year built: 1968
Utilities & green energy
- Sewer: Public Sewer
- Water: Public
Community & HOA
Community
- Security: Security System
- Subdivision: Sherwood Forest
HOA
- Has HOA: No
Location
- Region: Winston Salem
Financial & listing details
- Tax assessed value: $535,000
- Annual tax amount: $6,115
- Date on market: 8/6/2026
- Cumulative days on market: 3 days
- Listing agreement: Exclusive Right To Sell
Price history
| Date | Event | Price |
|---|---|---|
| 9/9/2026 | Sold | $638,000 |
Source:  Triad MLS #1230200 Report a problem Triad MLS #1230200 Report a problem | ||
| 8/10/2026 | Pending sale | $638,000 |
Source: Triad MLS #1230200 Report a problem | ||
| 8/6/2026 | Listed for sale | $638,000 |
Source: Triad MLS #1230200 Report a problem | ||
Public tax history
| Year | Property taxes | Tax assessment |
|---|---|---|
| 2025 | $5,897 +16.9% | $535,000 +48.8% |
| 2024 | $5,043 +4.8% | $359,500 |
| 2023 | $4,813 | $359,500 |
| 2022 | -- | $359,500 |
| 2021 | $4,638 +1.9% | $359,500 +9% |
| 2020 | $4,553 -0.7% | $329,700 |
| 2019 | $4,586 +5.3% | $329,700 |
| 2018 | $4,355 | $329,700 +17.9% |
| 2016 | -- | $279,554 |
| 2015 | -- | $279,554 |
| 2014 | -- | $279,554 |
| 2013 | -- | $279,554 -8.9% |
| 2012 | -- | $306,952 |
| 2011 | -- | $306,952 |
| 2010 | -- | $306,952 |
| 2009 | -- | $306,952 -1.5% |
| 2008 | -- | $311,714 |
| 2007 | -- | $311,714 |
| 2006 | -- | $311,714 |
| 2005 | -- | $311,714 +13.8% |
| 2004 | -- | $273,795 |
| 2003 | -- | $273,795 |
| 2002 | -- | $273,795 |
| 2001 | -- | $273,795 +9.8% |
| 2000 | -- | $249,316 |
Find assessor info on the county website
Neighborhood: Old Sherwood Forest
Nearby homes
- $571,8005 bd3 ba3.1k sqft600 Quarterstaff Rd, Winston Salem, NC 27104Off Market
- $436,3004 bd3 ba2.5k sqft3719 Kirklees Rd, Winston Salem, NC 27104Off Market
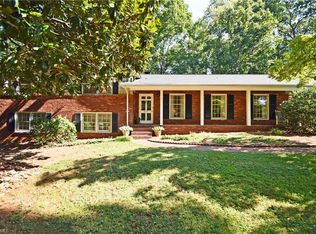
- $509,3004 bd3 ba2.3k sqft610 Quarterstaff Rd, Winston Salem, NC 27104Off Market

- $641,5005 bd3 ba3.2k sqft3710 Kirklees Rd, Winston Salem, NC 27104Sold
- $376,1004 bd2 ba1.8k sqft3729 Kirklees Rd, Winston Salem, NC 27104Off Market
- $640,9004 bd3 ba3.3k sqft3710 Northriding Rd, Winston Salem, NC 27104Off Market
- $499,9004 bd3 ba1.7k sqft3720 Kirklees Rd, Winston Salem, NC 27104Off Market
- $525,9005 bd3 ba2.7k sqft590 Quarterstaff Rd, Winston Salem, NC 27104Off Market
Nearby schools
GreatSchools rating
- 9/10Sherwood Forest ElementaryGrades: PK-5Distance: 0.7 mi
- 7/10Jefferson MiddleGrades: 6-8Distance: 1.1 mi
- 4/10Mount Tabor HighGrades: 9-12Distance: 1.9 mi
Schools provided by the listing agent
- Elementary: Sherwood Forest
- Middle: Jefferson
- High: Mt. Tabor
Source: Triad MLS. This data may not be complete. We recommend contacting the local school district to confirm school assignments for this home.
Get a cash offer in 3 minutes
Find out how much your home could sell for in as little as 3 minutes with a no-obligation cash offer.
Estimated market value
$638,200
Get a cash offer in 3 minutes
Find out how much your home could sell for in as little as 3 minutes with a no-obligation cash offer.
Estimated market value
$638,200
