Impeccably cared for 3 bedroom, 2 bath home in North Denton with NO back neighbors, mature trees, and an outdoor living setup that feels like your own private escape. This prime location gives you easy access to major roads, shopping, dining, and entertainment without being in the middle of traffic. Built in 2004 with many major upgrades done for you: front and back door with decorative glass inserts, garage door opener, NEW HVAC system with air scrubber in 2023, water heater 2020, and NEW sprinkler controller in 2024. Updated wood-look tile flooring throughout provides a warm, modern look with easy maintenance - NO carpet! The spacious kitchen has stainless appliances and plenty of room for all! Open floor plan flows into the large living room with a corner stacked-stone fireplace and into the dining room—perfect for daily living and entertaining. The oversized primary suite features herringbone flooring design and truly feels like a retreat, with en suite bath with a garden soaker tub, separate shower, and large walk-in closet. Split secondary bedrooms offer privacy and convenient access to a secondary full bathroom. But the star is the backyard: a large lot with mature trees, NO rear neighbors, and an expanded covered patio that becomes a true outdoor living room. There’s also a dedicated fire pit area ideal for fall evenings, hosting friends, grilling out, and making memories. Plenty of grass area to play, garden, add a pool, or let pets run. The 2-car garage offers security and storage! Truly loved, thoughtfully upgraded, move-in ready. Homes with this combination of updates, privacy, outdoor living space, and location don’t come up often.
Sold
Price Unknown
3709 Logan Dr, Denton, TX 76207
3beds
1,374sqft
Single Family Residence
Built in 2004
8,537 Square Feet Lot
$292,400 Zestimate®
$--/sqft
$2,020 Estimated rent
Home value
$292,400
$275,000 - $310,000
$2,020/mo
Zestimate® history
Owner options
List your home for rent
$2,020/mo
Rent Zestimate®
Find your next renter with Zillow Rental Manager. Plus, with online applications, you can quickly screen prospective tenants – for free.
$2,020/mo
Rent Zestimate®
Refinance and save
$175/mo
Est. payment
Refinancing to a lower rate could help reduce your monthly payments and save thousands over the life of the loan.
$175/mo
Est. payment
Explore your selling options
Work with a Zillow partner agent
Leverage their expertise and Zillow's premium Showcase listings to get your home seen by more buyers.
Get startedList with your own agent
Get your home in front of millions of buyers by listing it on Zillow.
Learn how to do itSell it yourself
Take full control of how buyers see your home on Zillow by listing For Sale by Owner (FSBO).
List your homeWhat's special
Corner stacked-stone fireplaceOpen floor planPlenty of grass areaOutdoor living setupDedicated fire pit areaWood-look tile flooringStainless appliances
Zillow last checked:
Listing updated:
Listed by:
Megan Bradshaw 0648011 (940)306-4663,
Hometown Real Estate 940-306-4663
Bought with:
Janet Strader
Major League Realty, Inc.
Source: NTREIS,MLS#: 21105949
Facts & features
Interior
Bedrooms & bathrooms
- Bedrooms: 3
- Bathrooms: 2
- Full bathrooms: 2
Primary bedroom
- Features: En Suite Bathroom, Walk-In Closet(s)
- Level: First
- Dimensions: 14 x 12
Bedroom
- Features: Split Bedrooms
- Level: First
- Dimensions: 12 x 11
Bedroom
- Features: Split Bedrooms
- Level: First
- Dimensions: 12 x 10
Primary bathroom
- Features: En Suite Bathroom, Garden Tub/Roman Tub, Separate Shower
- Level: First
- Dimensions: 9 x 9
Dining room
- Level: First
- Dimensions: 10 x 8
Other
- Features: Garden Tub/Roman Tub
- Level: First
- Dimensions: 8 x 5
Kitchen
- Features: Breakfast Bar, Built-in Features, Eat-in Kitchen, Pantry
- Level: First
- Dimensions: 12 x 11
Laundry
- Level: First
- Dimensions: 9 x 3
Living room
- Features: Ceiling Fan(s), Fireplace
- Level: First
- Dimensions: 19 x 16
Heating
- Central
Cooling
- Central Air, Ceiling Fan(s)
Appliances
- Included: Dishwasher, Electric Range, Disposal
- Laundry: Laundry in Utility Room, Other
Features
- Built-in Features, Decorative/Designer Lighting Fixtures, Eat-in Kitchen, Cable TV
- Flooring: Tile
- Has basement: No
- Number of fireplaces: 1
- Fireplace features: Decorative, Living Room
Interior area
- Total interior livable area: 1,374 sqft
Property
Parking
- Total spaces: 2
- Parking features: Driveway, Garage Faces Front, Garage, Garage Door Opener
- Attached garage spaces: 2
- Has uncovered spaces: Yes
Features
- Levels: One
- Stories: 1
- Patio & porch: Covered
- Exterior features: Rain Gutters
- Pool features: None
- Fencing: Wood
Lot
- Size: 8,537 Square Feet
- Features: Back Yard, Lawn, Landscaped, Subdivision, Sprinkler System
Details
- Parcel number: R269537
Construction
Type & style
- Home type: SingleFamily
- Architectural style: Traditional,Detached
- Property subtype: Single Family Residence
Materials
- Brick
- Foundation: Slab
- Roof: Composition
Condition
- Year built: 2004
Utilities & green energy
- Sewer: Public Sewer
- Water: Public
- Utilities for property: Sewer Available, Water Available, Cable Available
Green energy
- Energy efficient items: Appliances, HVAC, Thermostat, Water Heater
Community & HOA
Community
- Features: Curbs, Sidewalks
- Security: Carbon Monoxide Detector(s), Smoke Detector(s)
- Subdivision: Northpoint Add Ph III
HOA
- Has HOA: Yes
- Services included: Association Management
- HOA fee: $175 annually
- HOA name: Northpointe Phases 2 & 3
- HOA phone: 940-497-7328
Location
- Region: Denton
Financial & listing details
- Tax assessed value: $286,453
- Annual tax amount: $5,529
- Date on market: 11/9/2025
- Cumulative days on market: 12 days
- Listing terms: Cash,Conventional,FHA,VA Loan
- Exclusions: Swing on back patio, mounted storage in garage, shelves in baby room
Price history
| Date | Event | Price |
|---|---|---|
| 12/23/2025 | Sold | -- |
Source: NTREIS #21105949 Report a problem | ||
| 11/29/2025 | Pending sale | $300,000$218/sqft |
Source: NTREIS #21105949 Report a problem | ||
| 11/22/2025 | Contingent | $300,000$218/sqft |
Source: NTREIS #21105949 Report a problem | ||
| 11/9/2025 | Listed for sale | $300,000+104.1%$218/sqft |
Source: NTREIS #21105949 Report a problem | ||
| 7/23/2015 | Sold | -- |
Source: Agent Provided Report a problem | ||
| 6/24/2015 | Pending sale | $147,000$107/sqft |
Source: Keller Williams - Allen #13173589 Report a problem | ||
| 6/16/2015 | Listed for sale | $147,000+13.2%$107/sqft |
Source: Keller Williams Realty Allen #13173589 Report a problem | ||
| 6/8/2009 | Sold | -- |
Source: Agent Provided Report a problem | ||
| 4/17/2009 | Price change | $129,900+4%$95/sqft |
Source: Keller Williams Realty #11082903 Report a problem | ||
| 4/14/2009 | Listed for sale | $124,900-3.8%$91/sqft |
Source: Keller Williams Realty #11082903 Report a problem | ||
| 10/3/2008 | Listed for sale | $129,900$95/sqft |
Source: Keller Williams Realty #11082903 Report a problem | ||
| 6/27/2005 | Sold | -- |
Source: Public Record Report a problem | ||
Public tax history
| Year | Property taxes | Tax assessment |
|---|---|---|
| 2025 | $3,967 -1.6% | $286,453 +5.8% |
| 2024 | $4,033 +15.1% | $270,859 +10% |
| 2023 | $3,505 -16.1% | $246,235 +10% |
| 2022 | $4,175 +3.9% | $223,850 +10% |
| 2021 | $4,017 +8% | $203,500 +10% |
| 2020 | $3,720 -1.1% | $185,000 +1.6% |
| 2019 | $3,763 -1.4% | $182,000 +2.5% |
| 2018 | $3,818 +5.3% | $177,484 +6.8% |
| 2017 | $3,626 | $166,132 +13.3% |
| 2016 | $3,626 +27.2% | $146,681 +10.1% |
| 2015 | $2,850 | $133,209 +7% |
| 2014 | $2,850 | $124,521 +3% |
| 2013 | $2,850 | $120,924 0% |
| 2012 | -- | $120,934 +3.6% |
| 2011 | -- | $116,724 -5.1% |
| 2010 | -- | $123,000 -6.5% |
| 2009 | -- | $131,505 -3.2% |
| 2007 | $3,266 -1.1% | $135,822 +2.2% |
| 2006 | $3,303 +127.9% | $132,894 +149.1% |
| 2005 | $1,449 | $53,340 |
Find assessor info on the county website
Neighborhood: University Park at Northpointe
Nearby homes
- $316,7004 bd2 ba1.6k sqft3713 Logan Dr, Denton, TX 76207Off Market
- $319,4004 bd2 ba1.8k sqft3705 Logan Dr, Denton, TX 76207Off Market
- $323,3003 bd2 ba1.5k sqft3717 Logan Dr, Denton, TX 76207Off Market
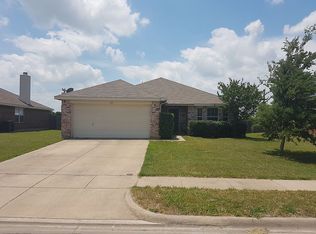
- $303,0003 bd2 ba1.5k sqft3701 Logan Dr, Denton, TX 76207Off Market

- $285,2003 bd2 ba1.5k sqft3708 Logan Dr, Denton, TX 76207Off Market
- $314,5004 bd2 ba1.8k sqft3712 Logan Dr, Denton, TX 76207Off Market
- $278,3003 bd2 ba1.3k sqft3704 Logan Dr, Denton, TX 76207Off Market
- $321,2004 bd2 ba1.8k sqft3721 Logan Dr, Denton, TX 76207Off Market
Nearby schools
GreatSchools rating
- 4/10Evers Park Elementary SchoolGrades: PK-5Distance: 0.9 mi
- 5/10Calhoun Middle SchoolGrades: 6-8Distance: 2 mi
- 5/10Denton High SchoolGrades: 9-12Distance: 1.2 mi
Schools provided by the listing agent
- Elementary: Evers Park
- Middle: Calhoun
- High: Denton
- District: Denton ISD
Source: NTREIS. This data may not be complete. We recommend contacting the local school district to confirm school assignments for this home.
Get a cash offer in 3 minutes
Find out how much your home could sell for in as little as 3 minutes with a no-obligation cash offer.
Estimated market value
$292,400
Get a cash offer in 3 minutes
Find out how much your home could sell for in as little as 3 minutes with a no-obligation cash offer.
Estimated market value
$292,400
