This stunning two-story home is located in the sought-after Briar Meadow neighborhood of North Plano, just minutes from Legacy West shopping and dining. With over 3,700 sq. ft. of living space, it features a split bedroom floor plan with two master suites—perfect for multi-generational living or guests. The grand two-story foyer and staircase offer direct views of the backyard oasis. The gourmet kitchen boasts granite countertops, stainless steel appliances, gas cooking, and an oversized breakfast nook. Outside, enjoy a custom pool with a beachfront entrance, swim-up bar, grotto, and multi-level spa.
Sold
Price Unknown
3709 Lowrey Way, Plano, TX 75025
5beds
3,742sqft
Single Family Residence
Built in 1997
7,405 Square Feet Lot
$707,000 Zestimate®
$--/sqft
$4,064 Estimated rent
Home value
$707,000
$665,000 - $756,000
$4,064/mo
Zestimate® history
Owner options
List your home for rent
$4,064/mo
Rent Zestimate®
Find your next renter with Zillow Rental Manager. Plus, with online applications, you can quickly screen prospective tenants – for free.
$4,064/mo
Rent Zestimate®
Refinance and save
$200/mo
Est. payment
Refinancing to a lower rate could help reduce your monthly payments and save thousands over the life of the loan.
$200/mo
Est. payment
Explore your selling options
Work with a Zillow partner agent
Leverage their expertise and Zillow's premium Showcase listings to get your home seen by more buyers.
Get startedList with your own agent
Get your home in front of millions of buyers by listing it on Zillow.
Learn how to do itSell it yourself
Take full control of how buyers see your home on Zillow by listing For Sale by Owner (FSBO).
List your homeWhat's special
Beachfront entranceGas cookingBackyard oasisSplit bedroom floor planTwo master suitesStainless steel appliancesGrand two-story foyer
Zillow last checked:
Listing updated:
Listed by:
Dana Larue 972-971-3175,
Local Realty Agency 972-381-2758
Bought with:
Kyle Paris
LFG Realty, LLC
Source: NTREIS,MLS#: 20751127
Facts & features
Interior
Bedrooms & bathrooms
- Bedrooms: 5
- Bathrooms: 4
- Full bathrooms: 4
Primary bedroom
- Features: Closet Cabinetry, Dual Sinks, Jetted Tub, Linen Closet, Sitting Area in Primary, Walk-In Closet(s)
- Level: First
- Dimensions: 17 x 15
Primary bedroom
- Level: Second
- Dimensions: 12 x 10
Bedroom
- Features: Split Bedrooms, Walk-In Closet(s)
- Level: Second
- Dimensions: 13 x 10
Bedroom
- Features: Split Bedrooms
- Level: Second
- Dimensions: 13 x 11
Bedroom
- Features: Split Bedrooms, Walk-In Closet(s)
- Level: First
- Dimensions: 12 x 10
Primary bathroom
- Level: First
- Dimensions: 11 x 11
Bonus room
- Level: Second
- Dimensions: 13 x 11
Breakfast room nook
- Level: First
- Dimensions: 13 x 11
Dining room
- Level: First
- Dimensions: 20 x 13
Other
- Features: Granite Counters, Stone Counters
- Level: First
- Dimensions: 9 x 5
Other
- Features: Granite Counters, Stone Counters
- Level: First
- Dimensions: 9 x 6
Other
- Features: Granite Counters, Stone Counters
- Level: Second
- Dimensions: 9 x 4
Game room
- Level: Second
- Dimensions: 19 x 12
Kitchen
- Features: Kitchen Island, Pantry, Stone Counters
- Level: First
- Dimensions: 13 x 13
Living room
- Level: First
- Dimensions: 21 x 17
Office
- Level: First
- Dimensions: 10 x 10
Utility room
- Features: Built-in Features
- Level: First
- Dimensions: 7 x 4
Heating
- Central, Electric, ENERGY STAR Qualified Equipment, Natural Gas
Cooling
- Central Air, Ceiling Fan(s), Electric, ENERGY STAR Qualified Equipment
Appliances
- Included: Convection Oven, Dishwasher, Gas Cooktop, Disposal, Microwave
- Laundry: Laundry in Utility Room
Features
- Decorative/Designer Lighting Fixtures, Eat-in Kitchen, Multiple Master Suites, Pantry, Walk-In Closet(s)
- Flooring: Carpet, Hardwood, Marble, Tile
- Has basement: No
- Number of fireplaces: 1
- Fireplace features: Living Room, Other
Interior area
- Total interior livable area: 3,742 sqft
Property
Parking
- Total spaces: 2
- Parking features: Door-Multi, Garage Faces Rear
- Attached garage spaces: 2
Features
- Levels: Two
- Stories: 2
- Patio & porch: Covered
- Pool features: Gunite, Heated, In Ground, Outdoor Pool, Pool, Waterfall
- Has spa: Yes
- Spa features: Hot Tub
- Fencing: Back Yard,Wood
Lot
- Size: 7,405 Square Feet
- Features: Interior Lot
Details
- Parcel number: R340200D01901
Construction
Type & style
- Home type: SingleFamily
- Architectural style: Other,Detached
- Property subtype: Single Family Residence
Materials
- Brick
- Foundation: Slab
- Roof: Composition
Condition
- Year built: 1997
Utilities & green energy
- Sewer: Public Sewer
- Water: Public
- Utilities for property: Electricity Available, Natural Gas Available, Sewer Available, Separate Meters, Water Available
Community & HOA
Community
- Features: Curbs, Sidewalks
- Security: Smoke Detector(s)
- Subdivision: Briar Meadow-Phase Two
HOA
- Has HOA: Yes
- Services included: Association Management
- HOA fee: $200 annually
- HOA name: see agent
Location
- Region: Plano
Financial & listing details
- Tax assessed value: $729,997
- Annual tax amount: $9,514
- Date on market: 10/16/2024
- Cumulative days on market: 87 days
- Listing terms: Cash,Conventional,FHA,VA Loan
- Electric utility on property: Yes
Price history
| Date | Event | Price |
|---|---|---|
| 1/24/2025 | Sold | -- |
Source: NTREIS #20751127 Report a problem | ||
| 1/11/2025 | Pending sale | $700,000$187/sqft |
Source: NTREIS #20751127 Report a problem | ||
| 11/20/2024 | Price change | $700,000-2.1%$187/sqft |
Source: NTREIS #20751127 Report a problem | ||
| 10/16/2024 | Listed for sale | $715,000+5.1%$191/sqft |
Source: NTREIS #20751127 Report a problem | ||
| 4/6/2023 | Listing removed | -- |
Source: NTREIS #20036982 Report a problem | ||
| 9/9/2022 | Listing removed | $680,000$182/sqft |
Source: NTREIS #20142885 Report a problem | ||
| 8/30/2022 | Price change | $680,000-4.9%$182/sqft |
Source: NTREIS #20142885 Report a problem | ||
| 8/18/2022 | Listed for sale | $715,000+2.1%$191/sqft |
Source: NTREIS #20142885 Report a problem | ||
| 5/13/2022 | Listing removed | $700,000$187/sqft |
Source: NTREIS #20036982 Report a problem | ||
| 5/6/2022 | Listed for sale | $700,000$187/sqft |
Source: NTREIS #20036982 Report a problem | ||
| 5/4/2022 | Contingent | $700,000$187/sqft |
Source: NTREIS #20036982 Report a problem | ||
| 4/27/2022 | Price change | $700,000-3.4%$187/sqft |
Source: NTREIS #20036982 Report a problem | ||
| 4/21/2022 | Listed for sale | $725,000$194/sqft |
Source: NTREIS #20036982 Report a problem | ||
Public tax history
| Year | Property taxes | Tax assessment |
|---|---|---|
| 2025 | $11,988 | $729,997 +20.4% |
| 2024 | -- | $606,322 +10% |
| 2023 | $2,998 -43.1% | $551,202 +10% |
| 2022 | $5,266 | $501,093 +10% |
| 2021 | $5,266 | $455,539 +1% |
| 2020 | $5,266 | $450,867 +1.4% |
| 2019 | $5,266 | $444,714 -0.2% |
| 2018 | $5,266 | $445,795 +4% |
| 2017 | $5,266 | $428,816 +12.1% |
| 2016 | $5,266 -2.6% | $382,631 +7.3% |
| 2015 | $5,404 | $356,467 +8.2% |
| 2014 | $5,404 | $329,588 +9% |
| 2013 | -- | $302,400 +1.8% |
| 2012 | -- | $297,087 -2.5% |
| 2011 | -- | $304,574 -3.1% |
| 2010 | -- | $314,288 -0.4% |
| 2009 | -- | $315,614 -1.2% |
| 2008 | -- | $319,477 +2.2% |
| 2007 | -- | $312,723 +2.9% |
| 2006 | -- | $303,875 +0.3% |
| 2005 | -- | $302,874 +0.3% |
| 2004 | -- | $301,836 +3.6% |
| 2003 | -- | $291,485 +1.5% |
| 2002 | -- | $287,250 +6.7% |
| 2001 | -- | $269,124 +0% |
| 2000 | -- | $268,990 |
Find assessor info on the county website
Neighborhood: Briar Meadow
Nearby homes
- $--4 bd4 ba3.3k sqft3705 Lowrey Way, Plano, TX 75025Sold
- $555,6004 bd3 ba3.2k sqft3713 Lowrey Way, Plano, TX 75025Off Market
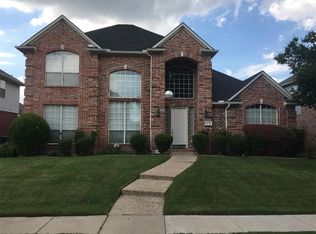
- $674,3005 bd4 ba3.7k sqft3717 Lowrey Way, Plano, TX 75025Off Market
- $555,3004 bd3 ba2.8k sqft3704 Skyline Dr, Plano, TX 75025Off Market
- $--4 bd3 ba3.2k sqft3701 Lowrey Way, Plano, TX 75025Sold
- $607,0005 bd3 ba3.2k sqft3700 Skyline Dr, Plano, TX 75025Off Market
- $560,4004 bd4 ba3k sqft3708 Skyline Dr, Plano, TX 75025Off Market
- $645,3006 bd4 ba3.7k sqft3708 Lowrey Way, Plano, TX 75025Off Market
Nearby schools
GreatSchools rating
- 10/10Mathews Elementary SchoolGrades: PK-5Distance: 0.7 mi
- 10/10Schimelpfenig Middle SchoolGrades: 6-8Distance: 1.2 mi
- 7/10Plano Senior High SchoolGrades: 11-12Distance: 3.1 mi
Schools provided by the listing agent
- Elementary: Mathews
- Middle: Schimelpfe
- High: Clark
- District: Plano ISD
Source: NTREIS. This data may not be complete. We recommend contacting the local school district to confirm school assignments for this home.
Get a cash offer in 3 minutes
Find out how much your home could sell for in as little as 3 minutes with a no-obligation cash offer.
Estimated market value
$707,000
Get a cash offer in 3 minutes
Find out how much your home could sell for in as little as 3 minutes with a no-obligation cash offer.
Estimated market value
$707,000
- Texas
- Collin County
- Plano
- 75025
- Briar Meadow
- 3709 Lowrey Way
