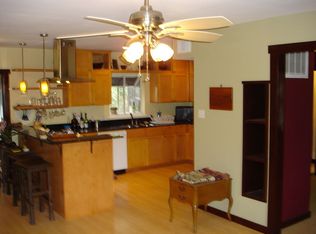
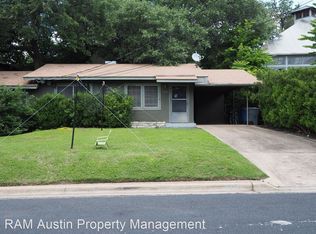
Available NOW! Tarrytown gem! Minutes to UT, Downtown, or Mount Bonnell and the river! Great opportunity to live in one of the most desired and beautiful areas of Austin! Gorgeous mature trees and landscaping. This 3/2 is spacious and convenient. Feels like a much larger home. Beautiful well maintained wooden floors and tile throughout the house. One downstairs bathroom and one up. Large open living space. Modern updated kitchen with Granite countertops and bar separating the living area, tile backsplash, and white cabinetry make for beautiful modern contrast along with the SS appliances. Updated lighting fixtures throughout. refinished staircase leads to the upstairs bedrooms. Laundry closet with washer/dryer upstairs as well. Large primary bedroom with bath and door to the upstairs deck! Double vanity, tile floors and walk in shower! As great as the inside is the outside may be even better! Enjoy your very own backyard Oasis! Artificial turf in backyard for low maintenance. String lights already in place! Automatic mosquito sprayer, and storage area! Don't miss out on this opportunity because they aren't often available! One small dog or cat okay. No large dogs or aggressive breeds. $99 lease admin fee.
12 month, no smoking, tenant responsible for all utilities and lawn, $99 lease admin fee
House for rent
$4,100/moFees may apply
3709 Meredith St, Austin, TX 78703
3beds
1,350sqft
Price may not include required fees and charges. Price shown reflects the lease term provided. Learn more|
Single family residence
Available now
Cats, small dogs OK
Air conditioner, central air
In unit laundry
Off street parking
Central, heat pump
What's special
Automatic mosquito sprayerStorage areaUpdated lighting fixtures throughoutLarge open living spaceUpstairs deck
- 36 days |
- -- |
- -- |
Zillow last checked:
Listing updated:
Travel times

Let’s turn your rent into credit progress
Build credit history with every on-time payment and get credit for the payment you’re already making.
Facts & features
Interior
Bedrooms & bathrooms
- Bedrooms: 3
- Bathrooms: 2
- Full bathrooms: 2
Heating
- Central, Heat Pump
Cooling
- Air Conditioner, Central Air
Appliances
- Included: Dishwasher, Dryer, Microwave Oven, Oven, Refrigerator, Washer
- Laundry: In Unit
Features
- Flooring: Hardwood, Tile
Interior area
- Total interior livable area: 1,350 sqft
Property
Parking
- Parking features: Off Street
- Details: Contact manager
Construction
Type & style
- Home type: SingleFamily
- Property subtype: Single Family Residence
Community & HOA
HOA
- Amenities included: Parking
Location
- Region: Austin
Financial & listing details
- Lease term: 1 Year
Price history
| Date | Event | Price |
|---|---|---|
| 8/13/2026 | Price change | $4,100-12.7%$3/sqft |
Source: Zillow Rentals Report a problem | ||
| 8/5/2026 | Price change | $4,695-4.2%$3/sqft |
Source: Zillow Rentals Report a problem | ||
| 8/1/2026 | Price change | $4,900-5.8%$4/sqft |
Source: Zillow Rentals Report a problem | ||
| 7/23/2026 | Price change | $5,200-11.9%$4/sqft |
Source: Zillow Rentals Report a problem | ||
| 7/16/2026 | Listed for rent | $5,900+103.4%$4/sqft |
Source: Zillow Rentals Report a problem | ||
| 3/24/2021 | Listing removed | -- |
Source: Owner Report a problem | ||
| 7/12/2019 | Listing removed | $2,900$2/sqft |
Source: Owner Report a problem | ||
| 6/27/2019 | Listed for rent | $2,900$2/sqft |
Source: Owner Report a problem | ||
Neighborhood: Tarrytown
Nearby schools
GreatSchools rating
- 10/10Casis Elementary SchoolGrades: PK-5Distance: 0.9 mi
- 6/10O Henry Middle SchoolGrades: 6-8Distance: 1 mi
- 7/10Austin High SchoolGrades: 9-12Distance: 2 mi