Luxury meets comfort in this beautifully renovated Ridgelea Hills 5 bedroom/3.5 bath home with 4000+ square feet of living space. This serene cul de sac home is where classic charm meets modern sophistication. Enter the spacious Foyer and you will notice the gorgeous hardwood floors and the fresh paint in designer neutral colors. The light-filled Living Room flows to the formal Dining room -- ideal for hosting holiday meals. Your inner chef will be impressed with the updated Kitchen! Quartz countertops, stainless steel appliances, soft-close drawers and plenty of high end cabinets display the owners’ attention to detail. The breakfast area offers table space to gather and enjoy your morning coffee. Retreat from the kitchen to the expansive, sun drenched Family Room and its cozy woodburning fireplace overlooking the serene yard. Step out the French doors to the stone patio, a tranquil retreat for unwinding and soaking in the picturesque views. Extensive landscaping, with blooming flowers in the spring, summer, and fall displays the meticulous nature of the owners. The main level Office offers space for remote work and/or home schooling. Travel up one level--enter your tranquil Primary Suite with newly remodeled Primary Bath and luxury Walk-In Closet. Primary Bath features brand new flooring, custom-tile shower, new lighting, striking countertops and dual sink vanity. Up next stairs, you will find 4 large secondary Bedrooms and 2 well-appointed newly updated Full Baths with quartz countertops and modern vanities. Laundry Room is conveniently located on the upper level. The spacious lower level is perfect for the Recreation Room with new flooring and fresh paint. Lower level includes extra storage area and Utility Room. Your spacious two-car garage with wide driveway provides ample parking for your family and friends. Conveniently located within the Mantua ES/Frost MS/Woodson HS pyramid, this residence offers easy access to Trader Joe's, Fair City Mall, the vibrant Mosaic District, and more. Commuting is a breeze with close proximity to major routes, including I-495, I-395, Route 50, and I-66, providing seamless connections to Washington DC and Northern Virginia. Look no further—YOU ARE HOME!!
Sold for $1,353,000
$1,353,000
3709 Millbank Ct, Fairfax, VA 22031
5beds
4,550sqft
Single Family Residence
Built in 1979
10,517 Square Feet Lot
$1,447,300 Zestimate®
$297/sqft
$5,045 Estimated rent
Home value
$1,447,300
$1.37M - $1.53M
$5,045/mo
Zestimate® history
Owner options
List your home for rent
$5,045/mo
Rent Zestimate®
Find your next renter with Zillow Rental Manager. Plus, with online applications, you can quickly screen prospective tenants – for free.
$5,045/mo
Rent Zestimate®
Refinance and save
$8,690/mo
Est. payment
Refinancing to a lower rate could help reduce your monthly payments and save thousands over the life of the loan.
$8,690/mo
Est. payment
Explore your selling options
Work with a Zillow partner agent
Leverage their expertise and Zillow's premium Showcase listings to get your home seen by more buyers.
Get startedList with your own agent
Get your home in front of millions of buyers by listing it on Zillow.
Learn how to do itSell it yourself
Take full control of how buyers see your home on Zillow by listing For Sale by Owner (FSBO).
List your homeWhat's special
Vibrant mosaic districtExtra storage areaPicturesque viewsSun drenched family roomRecreation roomExtensive landscapingRemote work
Zillow last checked:
Listing updated:
Listed by:
Lori Boyle 571-449-1431,
Keller Williams Realty,
Co-Listing Agent: Kari L Govan 703-463-4631,
Keller Williams Realty
Bought with:
Andy Kim, BR200200704
NBI Realty LLC
Source: Bright MLS,MLS#: VAFX2169578
Facts & features
Interior
Bedrooms & bathrooms
- Bedrooms: 5
- Bathrooms: 4
- Full bathrooms: 3
- 1/2 bathrooms: 1
- Main level bathrooms: 1
Rooms
- Room types: Living Room, Dining Room, Primary Bedroom, Bedroom 2, Bedroom 3, Bedroom 4, Bedroom 5, Kitchen, Family Room, Foyer, Laundry, Office, Recreation Room, Utility Room, Bathroom 2, Bathroom 3, Primary Bathroom, Half Bath
Basement
- Area: 1332
Heating
- Heat Pump, Electric, Oil
Cooling
- Ceiling Fan(s), Central Air, Electric
Appliances
- Included: Microwave, Dishwasher, Disposal, Self Cleaning Oven, Refrigerator, Stainless Steel Appliance(s), Water Heater, Washer, Dryer, Gas Water Heater
- Laundry: Has Laundry, Upper Level, Laundry Room
Features
- Breakfast Area, Built-in Features, Cedar Closet(s), Ceiling Fan(s), Combination Dining/Living, Chair Railings, Family Room Off Kitchen, Floor Plan - Traditional, Formal/Separate Dining Room, Kitchen - Gourmet, Kitchen - Table Space, Pantry, Primary Bath(s), Recessed Lighting, Store/Office, Bathroom - Tub Shower, Upgraded Countertops, Walk-In Closet(s)
- Flooring: Hardwood, Luxury Vinyl, Ceramic Tile, Carpet, Wood
- Doors: Double Entry, French Doors
- Windows: Double Pane Windows, Window Treatments
- Basement: Connecting Stairway,Full
- Number of fireplaces: 1
- Fireplace features: Brick, Wood Burning
Interior area
- Total structure area: 4,936
- Total interior livable area: 4,550 sqft
- Finished area above ground: 3,604
- Finished area below ground: 946
Property
Parking
- Total spaces: 6
- Parking features: Garage Faces Front, Built In, Storage, Attached, Driveway
- Attached garage spaces: 2
- Uncovered spaces: 4
Accessibility
- Accessibility features: None
Features
- Levels: Three
- Stories: 3
- Patio & porch: Patio
- Exterior features: Lighting, Extensive Hardscape, Underground Lawn Sprinkler, Street Lights, Sidewalks
- Pool features: None
- Has view: Yes
- View description: Garden
Lot
- Size: 10,517 Square Feet
- Features: Landscaped, Cul-De-Sac, No Thru Street, Front Yard, Rear Yard
Details
- Additional structures: Above Grade, Below Grade
- Parcel number: 0584 28 0107
- Zoning: 120
- Special conditions: Standard
Construction
Type & style
- Home type: SingleFamily
- Architectural style: Colonial
- Property subtype: Single Family Residence
Materials
- Brick, Shingle Siding
- Foundation: Brick/Mortar
- Roof: Architectural Shingle
Condition
- Excellent
- New construction: No
- Year built: 1979
Utilities & green energy
- Sewer: Public Sewer
- Water: Public
Community & HOA
Community
- Security: Fire Sprinkler System
- Subdivision: Ridgelea Hills
HOA
- Has HOA: Yes
- Amenities included: Common Grounds
- HOA fee: $206 annually
- HOA name: RIDGELEA HILLS HOMEOWNERS ASSOCIATION
Location
- Region: Fairfax
Financial & listing details
- Price per square foot: $297/sqft
- Tax assessed value: $1,016,340
- Annual tax amount: $11,469
- Date on market: 4/3/2024
- Listing agreement: Exclusive Right To Sell
- Listing terms: Cash,Conventional,VA Loan,FHA
- Ownership: Fee Simple
Price history
| Date | Event | Price |
|---|---|---|
| 4/19/2024 | Sold | $1,353,000+12.8%$297/sqft |
Source:  Bright MLS #VAFX2169578 Report a problem Bright MLS #VAFX2169578 Report a problem | ||
| 4/8/2024 | Pending sale | $1,200,000$264/sqft |
Source: Bright MLS #VAFX2169578 Report a problem | ||
| 4/7/2024 | Listing removed | -- |
Source: Bright MLS #VAFX2169578 Report a problem | ||
| 4/3/2024 | Listed for sale | $1,200,000$264/sqft |
Source: Bright MLS #VAFX2169578 Report a problem | ||
Public tax history
| Year | Property taxes | Tax assessment |
|---|---|---|
| 2025 | $14,727 +16% | $1,273,970 +16.3% |
| 2024 | $12,695 +10.7% | $1,095,850 +7.8% |
| 2023 | $11,469 +4.9% | $1,016,340 +6.3% |
| 2022 | $10,937 | $956,460 +6.4% |
| 2021 | -- | $899,010 +4.7% |
| 2020 | $10,160 +0.4% | $858,440 +0.4% |
| 2019 | $10,124 +4.9% | $855,440 +4.9% |
| 2018 | $9,655 +6.1% | $815,810 +4.1% |
| 2017 | $9,100 +0.2% | $783,810 |
| 2016 | $9,080 +3.8% | $783,810 |
| 2015 | $8,747 +10.6% | $783,810 +10.4% |
| 2014 | $7,905 | $709,960 -4.6% |
| 2013 | -- | $744,480 -2.1% |
| 2012 | -- | $760,080 +7.1% |
| 2011 | -- | $709,420 +3% |
| 2010 | -- | $688,740 -3.1% |
| 2009 | -- | $710,580 -8.4% |
| 2008 | -- | $776,020 -5.1% |
| 2007 | -- | $817,690 +56.2% |
| 2003 | -- | $523,605 +5% |
| 2002 | -- | $498,905 +8% |
| 2001 | -- | $461,950 |
Find assessor info on the county website
Neighborhood: Mantua
Nearby homes
- $1,190,8004 bd3 ba2.8k sqft3707 Millbank Ct, Fairfax, VA 22031Off Market
- $1,025,0004 bd3 ba2.8k sqft3711 Millbank Ct, Fairfax, VA 22031Sold
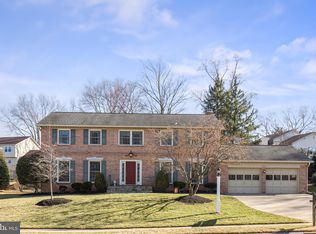
- $1,198,3003 bd3 ba3k sqft3724 Ridgelea Dr, Fairfax, VA 22031Off Market
- $1,357,1006 bd3 ba3.9k sqft3726 Ridgelea Dr, Fairfax, VA 22031Off Market
- $1,303,8004 bd3 ba2.7k sqft3722 Ridgelea Dr, Fairfax, VA 22031Off Market
- $1,221,0004 bd3 ba3k sqft3705 Millbank Ct, Fairfax, VA 22031Off Market
- $1,220,5005 bd2 ba2.8k sqft3710 Millbank Ct, Fairfax, VA 22031Off Market
- $1,251,8005 bd3 ba2.8k sqft3718 Ridgelea Dr, Fairfax, VA 22031Off Market
Nearby schools
GreatSchools rating
- 10/10Mantua Elementary SchoolGrades: PK-6Distance: 0.5 mi
- 9/10Frost Middle SchoolGrades: 7-8Distance: 1.3 mi
- 9/10Woodson High SchoolGrades: 9-12Distance: 1.4 mi
Schools provided by the listing agent
- District: Fairfax County Public Schools
Source: Bright MLS. This data may not be complete. We recommend contacting the local school district to confirm school assignments for this home.
Get a cash offer in 3 minutes
Find out how much your home could sell for in as little as 3 minutes with a no-obligation cash offer.
Estimated market value
$1,447,300
Get a cash offer in 3 minutes
Find out how much your home could sell for in as little as 3 minutes with a no-obligation cash offer.
Estimated market value
$1,447,300
- Virginia
- Fairfax County
- Fairfax
- 22031
- Mantua
- 3709 Millbank Ct
Nearby cities
Nearby neighborhoods
Nearby zip codes
Other Fairfax Topics
