Nestled in the serene Mitchell's Meadow neighborhood of Ellenwood, Georgia, envision entering into a completely remodeled home where everything has been perfectly curated for you. Designer touches adorn every corner of this thoughtfully renovated home. As you enter, you'll be captivated by the grandeur of the large living room with vaulted ceilings and designer lighting, all centered around a cozy wood-burning fireplace, creating the perfect ambiance for relaxation or entertaining. The dining room seamlessly connects to both the kitchen and living room, ideal for intimate dinners or large parties, with the lush backyard serving as the perfect backdrop. The heart of this home lies in the kitchen, a true chef's dream that seamlessly combines functionality with aesthetic appeal. A gorgeous tile backsplash complements brand-new ivory shaker cabinets and quartz countertops, while a suite of stainless-steel appliances stands ready for culinary adventures. The beautiful tile floor in the kitchen and eating area adds character alongside the sunny breakfast nook's picturesque views of the spacious backyard, creating an idyllic setting for morning coffee. The primary suite, the crown jewel of the home, is a private and spacious haven away from the rest of the house. The sleeping area seamlessly merges into the expansive, flexible living room through an archway adorned with classic columns. This suite offers endless possibilities, whether it's for morning exercise and coffee, a quiet workspace during the day or a cozy retreat for evening relaxation with your favorite show or book. At the heart of the primary suite lies the primary bathroom, a sanctuary in itself. Designer touches grace every corner, from intricate millwork to sophisticated lighting, complemented by designer tiles and mirrors and an arched window. Picture yourself unwinding in the freestanding modern tub or enjoying the luxurious walk-in shower; it's a truly relaxing and luxurious retreat within your home. With a large walk-in closet, the primary suite has everything you desire. The main floor is rounded out by two additional spacious bedrooms, complemented by a beautifully remodeled bathroom. Meanwhile, the second floor boasts a large fourth bonus bedroom situated above the garage, offering versatile space perfect for an office, a craft room or an exercise area. The location is ideal, situated within a 15+/- mile radius of downtown Atlanta and Hartsfield-Jackson Atlanta International Airport. With nearby shopping, restaurants and easy access to major interstates such as I-285 and I-675, you can enjoy the best of both worlds - suburban tranquility and urban convenience.
Closed
$350,000
3709 Mitchells Valley Ct, Ellenwood, GA 30294
4beds
2,035sqft
Single Family Residence
Built in 2002
0.52 Acres Lot
$339,400 Zestimate®
$172/sqft
$2,118 Estimated rent
Home value
$339,400
$322,000 - $356,000
$2,118/mo
Zestimate® history
Owner options
List your home for rent
$2,118/mo
Rent Zestimate®
Find your next renter with Zillow Rental Manager. Plus, with online applications, you can quickly screen prospective tenants – for free.
$2,118/mo
Rent Zestimate®
Refinance and save
$2,100/mo
Est. payment
Refinancing to a lower rate could help reduce your monthly payments and save thousands over the life of the loan.
$2,100/mo
Est. payment
Explore your selling options
Work with a Zillow partner agent
Leverage their expertise and Zillow's premium Showcase listings to get your home seen by more buyers.
Get startedList with your own agent
Get your home in front of millions of buyers by listing it on Zillow.
Learn how to do itSell it yourself
Take full control of how buyers see your home on Zillow by listing For Sale by Owner (FSBO).
List your homeWhat's special
Zillow last checked:
Listing updated:
Listed by:
Catherine Newsome 404-414-9172,
Atlanta Fine Homes - Sotheby's Int'l
Bought with:
Shalanda Henry, 305116
HomeSmart
Source: GAMLS,MLS#: 10271361
Facts & features
Interior
Bedrooms & bathrooms
- Bedrooms: 4
- Bathrooms: 2
- Full bathrooms: 2
- Main level bathrooms: 2
- Main level bedrooms: 3
Rooms
- Room types: Bonus Room
Dining room
- Features: Separate Room
Kitchen
- Features: Breakfast Area, Pantry
Heating
- Central, Natural Gas, Zoned
Cooling
- Ceiling Fan(s), Central Air, Zoned
Appliances
- Included: Dishwasher, Microwave, Refrigerator
- Laundry: Other
Features
- Master On Main Level, Separate Shower, Soaking Tub, Vaulted Ceiling(s), Walk-In Closet(s)
- Flooring: Carpet, Hardwood, Tile
- Basement: None
- Number of fireplaces: 1
- Fireplace features: Gas Starter, Living Room
- Common walls with other units/homes: No Common Walls
Interior area
- Total structure area: 2,035
- Total interior livable area: 2,035 sqft
- Finished area above ground: 2,035
- Finished area below ground: 0
Property
Parking
- Total spaces: 4
- Parking features: Attached, Garage
- Has attached garage: Yes
Features
- Levels: Two
- Stories: 2
- Patio & porch: Patio, Porch
- Fencing: Fenced,Privacy,Wood
- Body of water: None
Lot
- Size: 0.52 Acres
- Features: Level, Private
Details
- Parcel number: 12217C A033
Construction
Type & style
- Home type: SingleFamily
- Architectural style: A-Frame,Traditional
- Property subtype: Single Family Residence
Materials
- Vinyl Siding
- Foundation: Slab
- Roof: Composition
Condition
- Resale
- New construction: No
- Year built: 2002
Utilities & green energy
- Sewer: Septic Tank
- Water: Public
- Utilities for property: Cable Available, Electricity Available, High Speed Internet, Natural Gas Available, Phone Available, Water Available
Community & HOA
Community
- Features: Sidewalks, Street Lights, Walk To Schools, Near Shopping
- Subdivision: Mitchells Meadow
HOA
- Has HOA: No
- Services included: None
Location
- Region: Ellenwood
Financial & listing details
- Price per square foot: $172/sqft
- Tax assessed value: $321,100
- Annual tax amount: $4,157
- Date on market: 3/25/2024
- Cumulative days on market: 14 days
- Listing agreement: Exclusive Right To Sell
- Electric utility on property: Yes
Price history
| Date | Event | Price |
|---|---|---|
| 7/31/2024 | Sold | $350,000-2.8%$172/sqft |
Source:  GAMLS #10271361 Report a problem GAMLS #10271361 Report a problem | ||
| 4/16/2024 | Pending sale | $359,900$177/sqft |
Source:  FMLS GA #7334947 Report a problem FMLS GA #7334947 Report a problem | ||
| 4/8/2024 | Contingent | $359,900$177/sqft |
Source: GAMLS #10271361 Report a problem | ||
| 3/25/2024 | Price change | $359,900+2.8%$177/sqft |
Source: FMLS GA #7334947 Report a problem | ||
| 3/23/2024 | Listed for sale | $350,000+435.2%$172/sqft |
Source: FMLS GA #7334947 Report a problem | ||
| 11/17/2014 | Sold | $65,400-51%$32/sqft |
Source: Public Record Report a problem | ||
| 4/16/2002 | Sold | $133,500$66/sqft |
Source: Public Record Report a problem | ||
Public tax history
| Year | Property taxes | Tax assessment |
|---|---|---|
| 2025 | $4,574 -13.9% | $128,440 -5% |
| 2024 | $5,314 +27.8% | $135,240 +18.5% |
| 2023 | $4,157 +14.8% | $114,080 +25% |
| 2022 | $3,620 +24.5% | $91,280 +25.6% |
| 2021 | $2,909 +27.7% | $72,680 +29.8% |
| 2020 | $2,278 -1.5% | $56,000 -60% |
| 2019 | $2,311 | $140,000 +118.9% |
| 2018 | $2,311 +1.3% | $63,966 +16% |
| 2017 | $2,282 -0.9% | $55,135 -0.9% |
| 2016 | $2,301 | $55,620 |
| 2015 | $2,301 +112.2% | -- |
| 2014 | $1,085 -43.7% | $47,728 |
| 2013 | $1,925 -0.7% | -- |
| 2012 | $1,939 -15.9% | -- |
| 2011 | $2,307 +3.8% | -- |
| 2010 | $2,222 -0.3% | -- |
| 2009 | $2,229 +3.5% | -- |
| 2008 | $2,154 +2.1% | -- |
| 2007 | $2,109 +0.5% | -- |
| 2006 | $2,099 +9.3% | -- |
| 2005 | $1,920 +7.9% | -- |
| 2003 | $1,780 +52.3% | -- |
| 2002 | $1,169 | -- |
Find assessor info on the county website
Neighborhood: 30294
Nearby homes
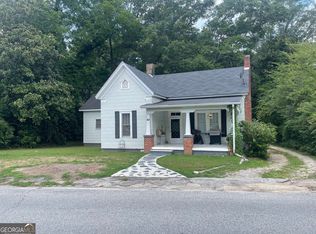
- $233,5003 bd2 ba1.4k sqft160 W Candler St, Winder, GA 30680Sold
- $277,4003 bd4 ba1.8k sqft5168 Laurel Bridge Ct SE, Smyrna, GA 30082Off Market
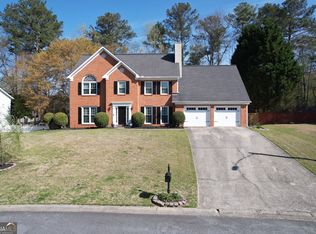
- $490,0004 bd3 ba3.3k sqft1457 Fenwick Dr SW, Marietta, GA 30064Sold
- $439,9003 bd3 ba2.1k sqft2897 Antonia Pl NW, Kennesaw, GA 30152Sold
- $457,5003 bd3 ba2.3k sqft27 Border Point, Sharpsburg, GA 30277Sold
- $585,0006 bd3 ba1.8k sqft2433 Shallowford Rd, Atlanta, GA 30345Sold
- $695,0004 bd4 ba3k sqft4873 Parliament Way, Atlanta, GA 30338Sold
- $385,0003 bd3 ba2k sqft185 Parkside Dr, Fayetteville, GA 30214Sold
- $289,0002 bd2 ba1.4k sqft110 Brittany Chase, Fayetteville, GA 30214Sold
Nearby schools
GreatSchools rating
- 6/10City View Elementary SchoolGrades: PK-5Distance: 1.6 mi
- 5/10Betty Gray Middle SchoolGrades: 6-8Distance: 4.5 mi
- 3/10Pebblebrook High SchoolGrades: 9-12Distance: 2.9 mi
Schools provided by the listing agent
- Elementary: East Clayton
- Middle: Adamson
- High: Morrow
Source: GAMLS. This data may not be complete. We recommend contacting the local school district to confirm school assignments for this home.
Get a cash offer in 3 minutes
Find out how much your home could sell for in as little as 3 minutes with a no-obligation cash offer.
Estimated market value
$339,400
Get a cash offer in 3 minutes
Find out how much your home could sell for in as little as 3 minutes with a no-obligation cash offer.
Estimated market value
$339,400
- Georgia
- Cobb County
- Austell
- 30294
- 3709 Mitchells Valley Ct
Nearby cities
Nearby zip codes
Other Austell Topics
