Skip main navigation
Active
  • $7,495,000

    3709 Mobleys Cut Rd, Thompsons Station, TN 37179

    4beds
    4,059sqft
    Single Family Residence, Residential
    Built in 2017
    27 Acres Lot
    $-- Zestimate®
    $1,847/sqft
    $-- HOA

    What's special

    Gently rolling landscapeExpansive porchesPrivate entranceCharming chicken coopEvery modern luxuryPrivate hilltop retreatFenced and cross-fenced pastures

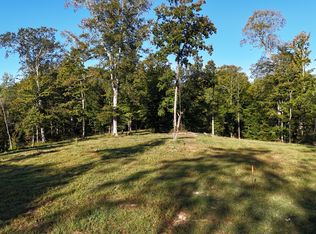
    This 27 acre Williamson County property known as Daffodil Hill Farm offers a rare combination of complete privacy, timeless character, and modern comfort. As you wind through the gently rolling landscape, mature hardwoods line the driveway before you crest the hill to reveal a setting that feels as though it has remained untouched for generations. Built just nine years ago, the four bedroom home was thoughtfully designed to capture the charm and craftsmanship of an early 1900s farmhouse while incorporating every modern luxury today's buyers expect. Expansive porches invite you to begin each morning watching spectacular sunrises and end every evening with breathtaking sunsets, all from the comfort of your own private hilltop retreat. The property is exceptionally equipped for those seeking a true country lifestyle. Fenced and cross-fenced pastures currently support sheep and goats, while a charming chicken coop and established beehives create the opportunity for a genuine farm-to-table experience. A heated and cooled 30' x 40' workshop provides endless possibilities for hobbies, equipment storage, woodworking, or a home-based business. Adding tremendous flexibility is a separate three-bedroom, two-bath guest house known as Cliffside Cottage. With its own private entrance while also connected internally to the main residence by a private drive, the cottage has operated as a highly successful short-term rental and is equally suited for guests, multigenerational living, or supplemental income. Surrounded by neighboring large-acreage properties, the estate enjoys a level of peace and seclusion that is increasingly difficult to find. Its remarkable beauty has even attracted major production and marketing firms to choose the property as a filming location. Located just eight minutes from Leipers Fork Village, approximately twenty minutes from historic downtown Franklin, and offering easy access to Interstate 840, this is a property where privacy and accessibility exist.
    10 days
    |
    4,024
    |
    133
    |

    Zillow last checked:

    Listing updated:

    Listed by:

    Tom Sullivan 615-519-2993,

    Covey Rise Properties LLC 615-709-6050

    Source: RealTracs MLS as distributed by MLS GRID,MLS#: 3318658MLS Logo

      Facts & features

      Interior

      Bedrooms & bathrooms
      • Bedrooms: 4
      • Bathrooms: 4
      • Full bathrooms: 3
      • 1/2 bathrooms: 1
      • Main level bedrooms: 1
      Bedroom 1
      • Features: Suite
      • Level: Suite
      • Area: 224 Square Feet
      • Dimensions: 16x14
      Bedroom 2
      • Area: 182 Square Feet
      • Dimensions: 14x13
      Bedroom 3
      • Area: 210 Square Feet
      • Dimensions: 15x14
      Bedroom 4
      • Area: 255 Square Feet
      • Dimensions: 17x15
      Primary bathroom
      • Features: Double Vanity
      • Level: Double Vanity
      Den
      • Area: 480 Square Feet
      • Dimensions: 24x20
      Kitchen
      • Features: Eat-in Kitchen
      • Level: Eat-in Kitchen
      • Area: 375 Square Feet
      • Dimensions: 25x15
      Living room
      • Area: 210 Square Feet
      • Dimensions: 15x14
      Recreation room
      • Features: Second Floor
      • Level: Second Floor
      • Area: 408 Square Feet
      • Dimensions: 24x17
      Heating
      • Central
      Cooling
      • Central Air
      Appliances
      • Included: Built-In Gas Oven
      Features
      • Flooring: Carpet, Wood, Tile
      • Basement: Crawl Space,None
      Interior area
      • Total structure area: 4,059
      • Total interior livable area: 4,059 sqft
      • Finished area above ground: 4,059

      Property

      Parking
      • Total spaces: 2
      • Parking features: Garage Faces Side
      • Garage spaces: 2
      Features
      • Levels: Two
      • Stories: 2
      Lot
      • Size: 27 Acres
      Details
      • Parcel number: 094148 00907 00002148
      • Special conditions: Standard

      Construction

      Type & style
      • Home type: SingleFamily
      • Property subtype: Single Family Residence, Residential
      Materials
      • Hardboard Siding
      Condition
      • New construction: No
      • Year built: 2017

      Utilities & green energy

      • Sewer: Septic Tank
      • Water: Public
      • Utilities for property: Water Available

      Community & HOA

      Community
      • Subdivision: Berry Joshua & Julie
      HOA
      • Has HOA: No
      Location
      • Region: Thompsons Station

      Financial & listing details

      • Price per square foot: $1,847/sqft
      • Tax assessed value: $981,200
      • Annual tax amount: $3,189
      • Date on market: 8/1/2026

        Estimated market value

        Not available

        Estimated sales range

        Not available

        Not available

        Price history

        DateEventPrice
        8/1/2026Listed for sale$7,495,000+4584.4%$1,847/sqft
        Source: RealTracs MLS as distributed by MLS GRID #3318658 Report a problem
        11/8/2011Sold$160,000$39/sqft
        Source: Public Record Report a problem

        Public tax history

        YearProperty taxesTax assessment
        2025$3,189 -9.6%$245,300 +30.8%
        2024$3,527 $187,600
        2023$3,527 +7.5%$187,600 +7.5%
        2022$3,281 $174,525
        2021$3,281 -6.5%$174,525 +10.4%
        2020$3,510 $158,100
        2019$3,510 +2.8%$158,100 -0.4%
        2018$3,414 $158,800 +115.8%
        2017$3,414 $73,575 +2702.9%
        2016-- $2,625 -90.1%
        2015-- $26,475
        2014-- $26,475
        Find assessor info on the county website

        Monthly payment

        Est. payment

        Payment breakdown

        Explore the cost of this home by adjusting the details. Changes won't be saved.
        All calculations are estimates and provided by Zillow, Inc. for informational purposes only. Actual amounts may vary.
        HOA fees may include property taxes on listings classified as Co-Ops. Contact the listing agent and/or owner for fee details.
        Mortgage interest rates are dependent on a number of factors, including credit score, down payment, and repayment length. Interest rate data provided by Zillow Group Marketplace, Inc. as of 1/1/1970 from various mortgage lenders with which we have lead or other similar arrangements; the Estimated Payment is an average of those rates.
        See how much you could borrow to make a competitive offer.

        Climate risks

        Neighborhood: 37179

        Getting around

        0 / 100
        Car-Dependent

        Nearby schools

        GreatSchools rating
        Schools provided by the listing agent
        • Elementary: Hillsboro Elementary/ Middle School
        • Middle: Hillsboro Elementary/ Middle School
        • High: Independence High School

        Source: RealTracs MLS as distributed by MLS GRID. This data may not be complete. We recommend contacting the local school district to confirm school assignments for this home.

        A local agent can set up tours, give advice and negotiate with sellers.

        A local lender can help you make sure your offer is ready when you are.

        Browse local experts

        Similar homes