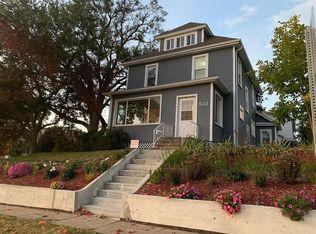
This beautiful home has blessed us for the past 7 1/2 years. As the only home owners we have grown our family into this home and added our touches to it! We can’t wait for the next home owner to love it as much as we have! This house is a 4 bedroom home with 3.75 bathrooms.
We finished the basement off with a full 7.1 surround sound home theater which has a 100” projector screen that lower from the ceiling. Also in the main living area downstairs there is a wet bar with mini fridge, and a nook space tucked in with the wall by the stairs which has a lot of storage and shelving as well as a wine fridge. Behind the finished bedroom in the basement is a large storage room with multiple built in shelves added. There is a ¾ bathroom with a large tiled stand up shower along with a heated floor which is wonderful in the winter months! There is also a laundry room with washer and dryer with built in wooden pedestal and a large folding table on top.
Our main level has an open floor plan In the kitchen, living and dining space! There are three bedrooms and two full bathrooms. Built in shelving has been added in all of the closets. We also added a wooded headboard to the master bedroom wall.
When you walk out the front door there is the perfect little porch which is great for your morning coffee or tea! This porch also stands out as it is the only home on the block with a front wooden/raised porch. We custom built and installed the wood shutters on the house. We added a large 2x 6 insulated wall between the garage and the house to create a mud room/drop zone area with a custom corrugated tin ceiling! This mud room stays very warm in the winter months with a small space heater running! When you walk out the backyard door from the mud room we have a 6’ wooded fenced in yard which was stained 2 years ago. We added a patio and landscaping behind the north garage wall for extra seating room. We also built raised corner deck in the north east corner to create an amazing oasis seating area! Great for friends and family to gather! The backyard will also come with a great shed to store items for all seasons.
Lastly, our garage is a two stall garage which we added insulation to the exterior walls before winter of 2021. We have constructed two large built in shelving units on the east wall of the garage.
Showings will be in the order they are received and serious inquires only, please!
Sold for $299,000
Price history
| Date | Event | Price |
|---|---|---|
| 7/15/2025 | Sold | $299,000+4.9%$153/sqft |
Source: Public Record Report a problem | ||
| 11/23/2022 | Sold | $285,000-3.4%$146/sqft |
Source:  Northeast Iowa Regional BOR as distributed by MLS GRID #20224189 Report a problem Northeast Iowa Regional BOR as distributed by MLS GRID #20224189 Report a problem | ||
| 10/23/2022 | Pending sale | $295,000$151/sqft |
Source: Northeast Iowa Regional BOR as distributed by MLS GRID #20224189 Report a problem | ||
| 10/5/2022 | Price change | $295,000-1.6%$151/sqft |
Source: Northeast Iowa Regional BOR as distributed by MLS GRID #20224189 Report a problem | ||
| 9/16/2022 | Price change | $299,900-3.2%$154/sqft |
Source: Northeast Iowa Regional BOR as distributed by MLS GRID #20224189 Report a problem | ||
| 9/1/2022 | Listed for sale | $309,900$159/sqft |
Source: Northeast Iowa Regional BOR as distributed by MLS GRID #20224189 Report a problem | ||
| 8/31/2022 | Listing removed | -- |
Source: Owner Report a problem | ||
| 8/12/2022 | Price change | $309,900-6.1%$159/sqft |
Source: Owner Report a problem | ||
| 8/1/2022 | Listed for sale | $330,000+80.3%$169/sqft |
Source: Owner Report a problem | ||
| 4/6/2015 | Sold | $183,000+695.7%$94/sqft |
Source: Public Record Report a problem | ||
| 1/29/2014 | Sold | $23,000$12/sqft |
Source: Public Record Report a problem | ||


Sell for more on Zillow
Get a Zillow Showcase℠ listing at no additional cost and you could sell for .
$313,600
2% more
+$6,272
With Zillow Showcase(estimated)
$319,872
