Celebrate the Holidays in Your New Home! Welcome to this beautifully updated home in the highly sought-after Estates of Forrest Creek, located in the heart of Plano and zoned to top-rated Plano ISD. Just a short walk to Mathews Elementary, this home offers the perfect blend of comfort, style, and convenience. Step inside and enjoy: Breathtaking pool views from the living room, primary suite, and private office, A spacious, open-concept living area with seamless flow into the updated kitchen – perfect for holiday gatherings, A recently renovated primary bathroom that adds a luxurious retreat feel, A versatile upstairs game room, ideal for family fun or relaxation.
Sold
Price Unknown
3709 Mount Vernon Way, Plano, TX 75025
5beds
3,928sqft
Single Family Residence
Built in 1995
0.25 Acres Lot
$854,600 Zestimate®
$--/sqft
$4,357 Estimated rent
Home value
$854,600
$803,000 - $906,000
$4,357/mo
Zestimate® history
Owner options
List your home for rent
$4,357/mo
Rent Zestimate®
Find your next renter with Zillow Rental Manager. Plus, with online applications, you can quickly screen prospective tenants – for free.
$4,357/mo
Rent Zestimate®
Refinance and save
Refinancing to a lower rate could help reduce your monthly payments and save thousands over the life of the loan.
Explore your selling options
Work with a Zillow partner agent
Leverage their expertise and Zillow's premium Showcase listings to get your home seen by more buyers.
Get startedList with your own agent
Get your home in front of millions of buyers by listing it on Zillow.
Learn how to do itSell it yourself
Take full control of how buyers see your home on Zillow by listing For Sale by Owner (FSBO).
List your homeWhat's special
Breathtaking pool viewsRecently renovated primary bathroomVersatile upstairs game roomUpdated kitchen
Zillow last checked:
Listing updated:
Listed by:
Dean Valenzuela 0483693,
CENTURY 21 Judge Fite Co. 214-948-9444,
Patty Tafoya Valenzuela 0446032 214-682-7157,
CENTURY 21 Judge Fite Co.
Bought with:
Amy Jacobs, 0638764
Berkshire HathawayHS PenFed TX
Source: NTREIS,MLS#: 21016430
Facts & features
Interior
Bedrooms & bathrooms
- Bedrooms: 5
- Bathrooms: 4
- Full bathrooms: 3
- 1/2 bathrooms: 1
Primary bedroom
- Features: Built-in Features, Closet Cabinetry, Ceiling Fan(s), Dual Sinks, Double Vanity, En Suite Bathroom, Separate Shower, Walk-In Closet(s)
- Level: First
- Dimensions: 20 x 17
Bedroom
- Features: Ceiling Fan(s)
- Level: Second
- Dimensions: 16 x 13
Bedroom
- Features: Ceiling Fan(s), Split Bedrooms
- Level: Second
- Dimensions: 15 x 11
Bedroom
- Features: Ceiling Fan(s)
- Level: Second
- Dimensions: 13 x 12
Bedroom
- Level: Second
- Dimensions: 12 x 11
Primary bathroom
- Features: Closet Cabinetry, Dual Sinks, Double Vanity, En Suite Bathroom, Granite Counters, Jetted Tub, Linen Closet, Stone Counters, Separate Shower
- Level: First
- Dimensions: 0 x 0
Breakfast room nook
- Features: Built-in Features, Eat-in Kitchen, Granite Counters, Kitchen Island, Pantry
- Level: First
- Dimensions: 15 x 10
Dining room
- Level: First
- Dimensions: 16 x 11
Other
- Features: Built-in Features, Double Vanity, Granite Counters, Jack and Jill Bath, Stone Counters, Separate Shower
- Level: Second
- Dimensions: 5 x 9
Other
- Features: Double Vanity, Jack and Jill Bath, Separate Shower
- Level: Second
- Dimensions: 5 x 9
Game room
- Level: Second
- Dimensions: 23 x 15
Half bath
- Level: First
- Dimensions: 5 x 9
Kitchen
- Features: Built-in Features, Eat-in Kitchen, Granite Counters, Kitchen Island, Pantry, Stone Counters, Walk-In Pantry
- Level: First
- Dimensions: 15 x 15
Living room
- Features: Built-in Features, Ceiling Fan(s)
- Level: First
- Dimensions: 22 x 20
Office
- Features: Ceiling Fan(s)
- Level: First
- Dimensions: 18 x 15
Utility room
- Features: Built-in Features, Utility Sink
- Level: First
- Dimensions: 13 x 7
Heating
- Central, Electric, Natural Gas, Zoned
Cooling
- Central Air, Zoned
Appliances
- Included: Convection Oven, Double Oven, Dryer, Dishwasher, Electric Cooktop, Electric Oven, Electric Range, Electric Water Heater, Disposal, Microwave, Refrigerator, Tankless Water Heater, Vented Exhaust Fan, Washer
- Laundry: Washer Hookup, Dryer Hookup, ElectricDryer Hookup, Laundry in Utility Room
Features
- Built-in Features, Decorative/Designer Lighting Fixtures, Double Vanity, Eat-in Kitchen, Granite Counters, High Speed Internet, Kitchen Island, Open Floorplan, Pantry, Cable TV, Vaulted Ceiling(s), Walk-In Closet(s), Wired for Sound
- Flooring: Carpet, Engineered Hardwood, Hardwood, Tile
- Has basement: No
- Number of fireplaces: 1
- Fireplace features: Decorative, Gas Log, Gas Starter, Masonry
Interior area
- Total interior livable area: 3,928 sqft
Property
Parking
- Total spaces: 3
- Parking features: Additional Parking, Alley Access, Concrete, Door-Multi, Electric Gate, Garage, Garage Door Opener, Gated
- Attached garage spaces: 3
Features
- Levels: Two
- Stories: 2
- Patio & porch: Covered, Deck
- Exterior features: Barbecue, Lighting, Rain Gutters
- Pool features: Fenced, Gunite, Heated, In Ground, Pool, Pool/Spa Combo
- Has spa: Yes
- Spa features: Hot Tub
- Fencing: Back Yard,Fenced,Gate,Wood
Lot
- Size: 0.25 Acres
- Dimensions: 82 x 136
- Features: Back Yard, Interior Lot, Lawn, Landscaped, Subdivision, Sprinkler System, Few Trees
Details
- Additional structures: Pergola
- Parcel number: R300700A00701
Construction
Type & style
- Home type: SingleFamily
- Architectural style: Traditional,Detached
- Property subtype: Single Family Residence
Materials
- Brick
- Foundation: Slab
- Roof: Composition
Condition
- Year built: 1995
Utilities & green energy
- Sewer: Public Sewer
- Water: Public
- Utilities for property: Sewer Available, Underground Utilities, Water Available, Cable Available
Green energy
- Energy generation: Solar
Community & HOA
Community
- Features: Trails/Paths, Curbs, Sidewalks
- Security: Smoke Detector(s), Security Lights
- Subdivision: Estates Of Forest Creek Ph Vii-C
HOA
- Has HOA: No
Location
- Region: Plano
Financial & listing details
- Tax assessed value: $835,239
- Annual tax amount: $11,902
- Date on market: 8/1/2025
- Cumulative days on market: 115 days
- Listing terms: Cash,Conventional
Price history
| Date | Event | Price |
|---|---|---|
| 11/24/2025 | Sold | -- |
Source: NTREIS #21016430 Report a problem | ||
| 11/9/2025 | Contingent | $895,000$228/sqft |
Source: NTREIS #21016430 Report a problem | ||
| 9/2/2025 | Price change | $895,000-4.3%$228/sqft |
Source: NTREIS #21016430 Report a problem | ||
| 8/1/2025 | Listed for sale | $935,000+105.9%$238/sqft |
Source: NTREIS #21016430 Report a problem | ||
| 7/14/2020 | Listing removed | $3,400$1/sqft |
Source: Posey Property Management,Inc #14384051 Report a problem | ||
| 7/10/2020 | Listed for rent | $3,400$1/sqft |
Source: Posey Property Management,Inc #14384051 Report a problem | ||
| 12/22/2014 | Sold | -- |
Source: Agent Provided Report a problem | ||
| 11/6/2014 | Price change | $454,000-1.1%$116/sqft |
Source: Ebby Halliday Realtors #12190589 Report a problem | ||
| 8/23/2014 | Price change | $459,000-3.4%$117/sqft |
Source: Ebby Halliday Realtors #12190589 Report a problem | ||
| 8/2/2014 | Listed for sale | $475,000$121/sqft |
Source: Ebby Halliday Realtors #12190589 Report a problem | ||
Public tax history
| Year | Property taxes | Tax assessment |
|---|---|---|
| 2025 | $10,841 +8.4% | $774,434 +10% |
| 2024 | $10,002 +9.3% | $704,031 +10% |
| 2023 | $9,148 -7.7% | $640,028 +10% |
| 2022 | $9,913 +1% | $581,844 +10% |
| 2021 | $9,815 -0.6% | $528,949 -0.1% |
| 2020 | $9,873 -2.2% | $529,615 -1.4% |
| 2019 | $10,098 -0.8% | $537,041 +4.9% |
| 2018 | $10,181 +12.3% | $511,845 +5% |
| 2017 | $9,064 | $487,588 +8.7% |
| 2016 | $9,064 +20% | $448,500 +6.8% |
| 2015 | $7,553 | $419,875 +15.9% |
| 2014 | $7,553 | $362,403 +1.5% |
| 2013 | -- | $357,201 -1.3% |
| 2012 | -- | $361,800 -1.2% |
| 2011 | -- | $366,025 +1.1% |
| 2010 | -- | $362,032 -3% |
| 2009 | -- | $373,305 -2.3% |
| 2008 | -- | $382,263 -0.7% |
| 2007 | -- | $385,000 +7.1% |
| 2006 | -- | $359,553 +0.2% |
| 2005 | -- | $358,806 +5.4% |
| 2003 | -- | $340,435 +3.6% |
| 2002 | -- | $328,456 +6.6% |
| 2001 | -- | $308,097 +0.8% |
| 2000 | -- | $305,606 |
Find assessor info on the county website
Neighborhood: Forest Creek
Nearby homes
- $834,5005 bd3 ba4.4k sqft3713 Mount Vernon Way, Plano, TX 75025Off Market
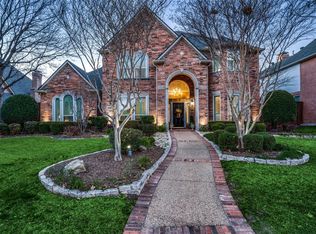
- $853,1005 bd4 ba4.4k sqft3705 Mount Vernon Way, Plano, TX 75025Off Market
- $727,3005 bd3 ba3.9k sqft3712 Mount Pleasant Ln, Plano, TX 75025Off Market
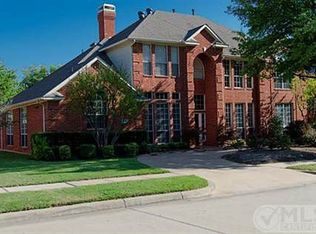
- $746,4005 bd4 ba3.7k sqft3708 Mount Pleasant Ln, Plano, TX 75025Off Market
- $798,6005 bd4 ba3.9k sqft3717 Mount Vernon Way, Plano, TX 75025Off Market
- $712,6005 bd3 ba4k sqft3701 Mount Vernon Way, Plano, TX 75025Off Market
- $695,7005 bd3 ba3.8k sqft3704 Mount Vernon Way, Plano, TX 75025Off Market
- $920,2005 bd4 ba4.2k sqft3716 Mount Pleasant Ln, Plano, TX 75025Off Market
Nearby schools
GreatSchools rating
- 10/10Mathews Elementary SchoolGrades: PK-5Distance: 0.6 mi
- 9/10Schimelpfenig Middle SchoolGrades: 6-8Distance: 1.4 mi
- 7/10Plano Senior High SchoolGrades: 11-12Distance: 3.4 mi
Schools provided by the listing agent
- Elementary: Mathews
- Middle: Schimelpfe
- High: Jasper
- District: Plano ISD
Source: NTREIS. This data may not be complete. We recommend contacting the local school district to confirm school assignments for this home.
Get a cash offer in 3 minutes
Find out how much your home could sell for in as little as 3 minutes with a no-obligation cash offer.
Estimated market value
$854,600
Get a cash offer in 3 minutes
Find out how much your home could sell for in as little as 3 minutes with a no-obligation cash offer.
Estimated market value
$854,600
- Texas
- Collin County
- Plano
- 75025
- Forest Creek
- 3709 Mount Vernon Way
