You will love this home in the heart of Tampa! You'll enjoy the Florida lifestyle with no HOA, no CDD, and low taxes. This home is sure to impress with 3 bedrooms, 2 full baths, and an extra large fenced backyard! Upon entering the home, this floorplan features a beautiful foyer and large living room with exquisite bay windows and marble windowsills. The gourmet, top of the line kitchen is a chef's dream! The family room is open to the kitchen which makes the space perfect for entertaining. 2 sliding glass doors lead out to the covered, screened lanai. The fenced in yard is large enough for a pool and additional outdoor activities. The main bedroom offers a large closet and spa like ensuite, custom vanity, and a walk-in shower complete with rainfall showerhead. Enjoy 2 extra bedrooms, a 2nd full bath with large vanity, and a shower/tub combo. You will also notice plenty of closets and extra storage in the backyard shed. This home is close to everything Tampa Bay has to offer. You'll be minutes from downtown Tampa, new restaurants, USF, and all hospitals. Easy access to I275/I4, as well as the airport. MUST SEE!
Sold for $360,000
$360,000
3709 N 35th St, Tampa, FL 33610
3beds
1,420sqft
Single Family Residence
Built in 1971
9,975 Square Feet Lot
$366,000 Zestimate®
$254/sqft
$2,181 Estimated rent
Home value
$366,000
$348,000 - $384,000
$2,181/mo
Zestimate® history
Owner options
List your home for rent
$2,181/mo
Rent Zestimate®
Find your next renter with Zillow Rental Manager. Plus, with online applications, you can quickly screen prospective tenants – for free.
$2,181/mo
Rent Zestimate®
Refinance and save
$2,479/mo
Est. payment
Refinancing to a lower rate could help reduce your monthly payments and save thousands over the life of the loan.
$2,479/mo
Est. payment
Explore your selling options
Work with a Zillow partner agent
Leverage their expertise and Zillow's premium Showcase listings to get your home seen by more buyers.
Get startedList with your own agent
Get your home in front of millions of buyers by listing it on Zillow.
Learn how to do itSell it yourself
Take full control of how buyers see your home on Zillow by listing For Sale by Owner (FSBO).
List your homeWhat's special
Epoxy floorAttached garageHigh quality lvtGorgeous herringbone backsplashSolid cabinetsExquisite bay windowsMarble windowsills
Zillow last checked:
Listing updated:
Listed by:
Adamm Oliver 727-271-1361,
CHARLES RUTENBERG REALTY INC 727-538-9200,
Camille Daley 813-468-1424,
CHARLES RUTENBERG REALTY INC
Bought with:
Weldy Pierre, 3443942
SIGNATURE REALTY ASSOCIATES
Source: Stellar MLS,MLS#: T3454320 Originating MLS: Pinellas Suncoast
Originating MLS: Pinellas Suncoast
Facts & features
Interior
Bedrooms & bathrooms
- Bedrooms: 3
- Bathrooms: 2
- Full bathrooms: 2
Primary bedroom
- Features: Ceiling Fan(s), En Suite Bathroom, Built-in Closet
- Level: First
- Dimensions: 10x17
Bedroom 2
- Features: Ceiling Fan(s), Walk-In Closet(s)
- Level: First
- Dimensions: 12x9
Bedroom 3
- Features: Ceiling Fan(s), Built-in Closet
- Level: First
- Dimensions: 11x8
Primary bathroom
- Features: Rain Shower Head, Shower No Tub, Single Vanity
- Level: First
- Dimensions: 6x8
Balcony porch lanai
- Level: First
- Dimensions: 15x20
Dining room
- Level: First
- Dimensions: 11x8
Family room
- Features: Ceiling Fan(s)
- Level: First
- Dimensions: 15x9
Foyer
- Level: First
- Dimensions: 7x4
Kitchen
- Features: Breakfast Bar, Pantry
- Level: First
- Dimensions: 9x12
Living room
- Features: Ceiling Fan(s)
- Level: First
- Dimensions: 20x12
Heating
- Central, Electric
Cooling
- Central Air
Appliances
- Included: Dishwasher, Disposal, Electric Water Heater, Ice Maker, Microwave, Range, Refrigerator
- Laundry: In Garage
Features
- Ceiling Fan(s), Kitchen/Family Room Combo, Living Room/Dining Room Combo, Primary Bedroom Main Floor, Open Floorplan, Thermostat, Walk-In Closet(s)
- Flooring: Tile, Vinyl
- Doors: Sliding Doors
- Windows: Blinds, Window Treatments
- Has fireplace: No
Interior area
- Total structure area: 1,874
- Total interior livable area: 1,420 sqft
Property
Parking
- Total spaces: 1
- Parking features: Garage - Attached
- Attached garage spaces: 1
- Details: Garage Dimensions: 15x20
Features
- Levels: One
- Stories: 1
- Exterior features: Private Mailbox, Sidewalk
Lot
- Size: 9,975 Square Feet
- Dimensions: 105 x 95
Details
- Additional structures: Shed(s)
- Parcel number: A0829194N300000000016.1
- Zoning: RS-50
- Special conditions: None
Construction
Type & style
- Home type: SingleFamily
- Property subtype: Single Family Residence
Materials
- Block
- Foundation: Slab
- Roof: Shingle
Condition
- New construction: No
- Year built: 1971
Utilities & green energy
- Sewer: Public Sewer
- Water: Public
- Utilities for property: Electricity Connected, Phone Available, Sewer Connected, Water Connected
Community & HOA
Community
- Pet fee: $0 monthly
- Subdivision: EDGEWOOD
HOA
- Has HOA: No
Location
- Region: Tampa
Financial & listing details
- Price per square foot: $254/sqft
- Tax assessed value: $309,731
- Annual tax amount: $2,507
- Date on market: 6/23/2023
- Cumulative days on market: 12 days
- Listing terms: Cash,Conventional,FHA,VA Loan
- Ownership: Fee Simple
- Total actual rent: 0
- Electric utility on property: Yes
- Road surface type: Concrete
Price history
| Date | Event | Price |
|---|---|---|
| 8/14/2023 | Sold | $360,000$254/sqft |
Source:  Stellar MLS #T3454320 Report a problem Stellar MLS #T3454320 Report a problem | ||
| 7/13/2023 | Pending sale | $360,000$254/sqft |
Source: Stellar MLS #T3454320 Report a problem | ||
| 7/11/2023 | Listed for sale | $360,000$254/sqft |
Source: Stellar MLS #T3454320 Report a problem | ||
| 7/7/2023 | Pending sale | $360,000$254/sqft |
Source: Stellar MLS #T3454320 Report a problem | ||
| 7/3/2023 | Listed for sale | $360,000$254/sqft |
Source: Stellar MLS #T3454320 Report a problem | ||
| 6/30/2023 | Pending sale | $360,000$254/sqft |
Source: Stellar MLS #T3454320 Report a problem | ||
| 6/29/2023 | Listed for sale | $360,000$254/sqft |
Source: Stellar MLS #T3454320 Report a problem | ||
| 6/27/2023 | Pending sale | $360,000$254/sqft |
Source: Stellar MLS #T3454320 Report a problem | ||
| 6/23/2023 | Listed for sale | $360,000+132.3%$254/sqft |
Source: Stellar MLS #T3454320 Report a problem | ||
| 3/15/2023 | Sold | $155,000$109/sqft |
Source: Public Record Report a problem | ||
Public tax history
| Year | Property taxes | Tax assessment |
|---|---|---|
| 2025 | $6,318 +4.1% | $309,731 |
| 2024 | $6,070 +127.4% | $309,731 +225.4% |
| 2023 | $2,669 +6.4% | $95,171 +10% |
| 2022 | $2,508 +16.8% | $86,519 +10% |
| 2021 | $2,147 +13% | $78,654 +10% |
| 2020 | $1,901 +10.3% | $71,504 +10% |
| 2019 | $1,723 | $65,004 -30.9% |
| 2018 | $1,723 +9.8% | $94,021 +36.4% |
| 2017 | $1,569 +17.2% | $68,935 +43.6% |
| 2016 | $1,339 +13.7% | $48,017 +10% |
| 2015 | $1,178 +23.7% | $43,652 +10% |
| 2014 | $952 | $39,684 +10% |
| 2013 | $952 +28.2% | $36,076 +10% |
| 2012 | $743 -5.2% | $32,796 -5.3% |
| 2011 | $783 -22.5% | $34,626 -23.8% |
| 2010 | $1,011 -53.1% | $45,460 -53.7% |
| 2009 | $2,156 -27.1% | $98,283 -27.1% |
| 2008 | $2,958 -3% | $134,813 -4.1% |
| 2007 | $3,049 +12.3% | $140,640 +23% |
| 2006 | $2,715 +312.7% | $114,308 +123% |
| 2005 | $658 | $51,252 +3% |
| 2004 | -- | $49,759 +1.9% |
| 2003 | -- | $48,831 +2.4% |
| 2002 | -- | $47,687 +1.6% |
| 2001 | -- | $46,936 -19.4% |
| 2000 | $524 | $58,240 |
Find assessor info on the county website
Neighborhood: Jackson Heights
Nearby homes
- $163,9003 bd1 ba1.1k sqft3711 N 35th St, Tampa, FL 33610Off Market
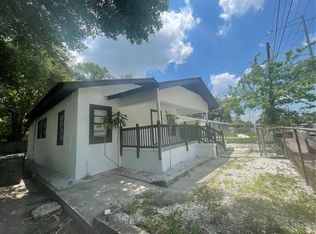
- $300,0004 bd2 ba1.3k sqft3707 N 35th St, Tampa, FL 33610Off Market

- $359,6003 bd2 ba1.4k sqft3708 N 36th St, Tampa, FL 33610Off Market
- $80,0002 bd1 ba1.3k sqft3712 N 36th St, Tampa, FL 33610Sold
- $80,0005,141 Square Feet3712 N 36th St #17, Tampa, FL 33610Sold
- $182,9003 bd1 ba1k sqft3708 N 35th St, Tampa, FL 33610Off Market
- $217,4003 bd1 ba968 sqft3710 N 35th St, Tampa, FL 33610Off Market
- $125,0002 bd1 ba982 sqft3706 N 36th St, Tampa, FL 33610For Sale
Nearby schools
GreatSchools rating
- 4/10Oak Park Elementary SchoolGrades: PK-5Distance: 1.1 mi
- 2/10Greco Middle SchoolGrades: 6-8Distance: 5.8 mi
- 4/10Middleton High SchoolGrades: 9-12Distance: 1.1 mi
Schools provided by the listing agent
- Elementary: Oak Park-HB
- Middle: Greco-HB
- High: Middleton-HB
Source: Stellar MLS. This data may not be complete. We recommend contacting the local school district to confirm school assignments for this home.
Get a cash offer in 3 minutes
Find out how much your home could sell for in as little as 3 minutes with a no-obligation cash offer.
Estimated market value
$366,000
Get a cash offer in 3 minutes
Find out how much your home could sell for in as little as 3 minutes with a no-obligation cash offer.
Estimated market value
$366,000
- Florida
- Hillsborough County
- Tampa
- 33610
- Jackson Heights
- 3709 N 35th St
Nearby cities
Nearby neighborhoods
Nearby zip codes
Other Tampa Topics
