Set within the highly sought-after Blaine School District, this expansive 3-bedroom, 3-bathroom duplex at 3709 N Ashland, Unit 1S offers an exceptional blend of space, style, and location in the heart of Lakeview. Located in a solid all-brick, boutique six-unit building, this contemporary home lives like a single-family residence with two full levels of living, abundant natural light, and rare outdoor space. The main level features an open and airy living space highlighted by hardwood floors, oversized windows with east, west, and southern exposures, and a cozy fireplace that anchors the room. The layout flows seamlessly into the dining area and chef's kitchen, outfitted with cherry shaker cabinetry, granite countertops, an oversized breakfast bar, a built-in beverage refrigerator, and ample storage, ideal for everyday living. Also on the main level is a spacious primary suite designed as a true retreat, complete with a walk-in closet and a spa-like en-suite bath featuring a steam shower and jacuzzi tub. A second generously sized bedroom and full bath on this floor provide flexibility for a home office, nursery, or guest space. Step outside to the covered balcony, accessible from both the hallway and primary suite, offering plenty of room for seating and grilling with welcome shade throughout the day. The lower level opens into a large, light-filled family room with tall ceilings and multiple windows, creating an inviting space for relaxing or hosting. A wet bar with an additional beverage refrigerator makes this level perfect for entertaining. A third bedroom and full bathroom on this floor offer privacy for guests or extended stays. One of the home's standout features is the expansive private roof deck above the garage, large enough to accommodate a dining area, lounge seating, grill, and garden. With added privacy walls, it's the perfect setting for summer gatherings. Additional highlights include in-unit laundry, dual-zoned central heating and cooling, abundant storage, and one garage parking space. Ideally located near the Southport Corridor, you're just steps from neighborhood favorites like Crosby's Kitchen, Southport Grocery & Cafe, and Coda di Volpe, along with easy access to public transportation, grocery stores, fitness studios, and everything Lakeview has to offer. Explore the home in 3D-click the virtual tour to walk through every detail.
Closed
$850,000
3709 N Ashland Ave #1S, Chicago, IL 60613
3beds
2,800sqft
Condominium, Duplex, Single Family Residence
Built in 2008
-- sqft lot
$856,500 Zestimate®
$304/sqft
$6,298 Estimated rent
Home value
$856,500
$779,000 - $942,000
$6,298/mo
Zestimate® history
Owner options
List your home for rent
$6,298/mo
Rent Zestimate®
Find your next renter with Zillow Rental Manager. Plus, with online applications, you can quickly screen prospective tenants – for free.
$6,298/mo
Rent Zestimate®
Refinance and save
$6,267/mo
Est. payment
Refinancing to a lower rate could help reduce your monthly payments and save thousands over the life of the loan.
$6,267/mo
Est. payment
Explore your selling options
Work with a Zillow partner agent
Leverage their expertise and Zillow's premium Showcase listings to get your home seen by more buyers.
Get startedList with your own agent
Get your home in front of millions of buyers by listing it on Zillow.
Learn how to do itSell it yourself
Take full control of how buyers see your home on Zillow by listing For Sale by Owner (FSBO).
List your homeWhat's special
Cozy fireplaceAbundant natural lightOversized breakfast barIn-unit laundryOne garage parking spaceAmple storageRare outdoor space
Zillow last checked:
Listing updated:
Listed by:
Matt Laricy 708-250-2696,
Americorp, Ltd
Bought with:
Brandon Kurdziel
United Real Estate-Chicago
Source: MRED as distributed by MLS GRID,MLS#: 12565575
Facts & features
Interior
Bedrooms & bathrooms
- Bedrooms: 3
- Bathrooms: 3
- Full bathrooms: 3
Rooms
- Room types: Terrace, Deck
Primary bedroom
- Features: Flooring (Hardwood), Bathroom (Full)
- Level: Main
- Area: 196 Square Feet
- Dimensions: 14X14
Bedroom 2
- Features: Flooring (Hardwood)
- Level: Main
- Area: 165 Square Feet
- Dimensions: 15X11
Bedroom 3
- Features: Flooring (Carpet)
- Level: Lower
- Area: 195 Square Feet
- Dimensions: 15X13
Deck
- Level: Main
- Area: 130 Square Feet
- Dimensions: 13X10
Dining room
- Features: Flooring (Hardwood)
- Level: Main
- Dimensions: COMBO
Family room
- Features: Flooring (Carpet), Window Treatments (Blinds)
- Level: Lower
- Area: 480 Square Feet
- Dimensions: 30X16
Kitchen
- Features: Kitchen (Eating Area-Breakfast Bar), Flooring (Hardwood)
- Level: Main
- Area: 187 Square Feet
- Dimensions: 17X11
Living room
- Features: Flooring (Hardwood)
- Level: Main
- Area: 380 Square Feet
- Dimensions: 19X20
Other
- Level: Second
- Area: 360 Square Feet
- Dimensions: 20X18
Heating
- Natural Gas, Forced Air, Zoned
Cooling
- Central Air
Appliances
- Included: Range, Microwave, Dishwasher, High End Refrigerator
- Laundry: Washer Hookup, In Unit
Features
- Wet Bar, 1st Floor Bedroom, 1st Floor Full Bath, Storage, Walk-In Closet(s)
- Flooring: Hardwood
- Windows: Screens
- Basement: Finished,Full
- Number of fireplaces: 1
- Fireplace features: Gas Log, Living Room
Interior area
- Total structure area: 0
- Total interior livable area: 2,800 sqft
Property
Parking
- Total spaces: 1
- Parking features: No Garage, Yes, Garage Owned, Detached, Garage
- Garage spaces: 1
Accessibility
- Accessibility features: No Disability Access
Features
- Patio & porch: Roof Deck, Deck
Details
- Parcel number: 14201110441002
- Special conditions: List Broker Must Accompany
Construction
Type & style
- Home type: Condo
- Property subtype: Condominium, Duplex, Single Family Residence
Materials
- Brick
Condition
- New construction: No
- Year built: 2008
Utilities & green energy
- Electric: Circuit Breakers, Fuses
- Sewer: Public Sewer
- Water: Lake Michigan
Community & HOA
HOA
- Has HOA: Yes
- Amenities included: Storage
- Services included: Water, Insurance, Exterior Maintenance, Scavenger, Snow Removal
- HOA fee: $269 monthly
Location
- Region: Chicago
Financial & listing details
- Price per square foot: $304/sqft
- Tax assessed value: $653,230
- Annual tax amount: $12,462
- Date on market: 4/20/2026
- Listing terms: Cash
- Ownership: Condo
Price history
| Date | Event | Price |
|---|---|---|
| 6/1/2026 | Sold | $850,000+17.2%$304/sqft |
Source:  MRED as distributed by MLS GRID #12565575 Report a problem MRED as distributed by MLS GRID #12565575 Report a problem | ||
| 4/28/2026 | Contingent | $725,000$259/sqft |
Source: MRED as distributed by MLS GRID #12565575 Report a problem | ||
| 4/20/2026 | Listed for sale | $725,000+7.4%$259/sqft |
Source: MRED as distributed by MLS GRID #12565575 Report a problem | ||
| 6/1/2023 | Sold | $675,000+2.3%$241/sqft |
Source: MRED as distributed by MLS GRID #11748090 Report a problem | ||
| 4/25/2023 | Pending sale | $660,000$236/sqft |
Source: MRED as distributed by MLS GRID #11748090 Report a problem | ||
| 4/3/2023 | Contingent | $660,000$236/sqft |
Source: MRED as distributed by MLS GRID #11748090 Report a problem | ||
| 3/30/2023 | Listed for sale | $660,000+15.8%$236/sqft |
Source: MRED as distributed by MLS GRID #11748090 Report a problem | ||
| 12/24/2019 | Sold | $570,000-2.6%$204/sqft |
Source: Public Record Report a problem | ||
| 11/1/2019 | Pending sale | $585,000$209/sqft |
Source: RE/MAX Showcase #10545110 Report a problem | ||
| 10/11/2019 | Price change | $585,000-2.3%$209/sqft |
Source: RE/MAX Showcase #10545110 Report a problem | ||
| 9/18/2019 | Price change | $599,000-1.8%$214/sqft |
Source: RE/MAX Showcase #10470062 Report a problem | ||
| 9/9/2019 | Price change | $610,000-1.5%$218/sqft |
Source: RE/MAX Showcase #10470062 Report a problem | ||
| 8/22/2019 | Listed for sale | $619,000$221/sqft |
Source: RE/MAX Showcase #10470062 Report a problem | ||
| 8/14/2019 | Pending sale | $619,000$221/sqft |
Source: RE/MAX Showcase #10470062 Report a problem | ||
| 8/1/2019 | Listed for sale | $619,000+27.6%$221/sqft |
Source: RE/MAX Showcase #10470062 Report a problem | ||
| 6/22/2012 | Sold | $485,000-10.2%$173/sqft |
Source: Berkshire Hathaway HomeServices Koenig Rubloff #08016778_60613_1S Report a problem | ||
| 3/14/2012 | Listed for sale | $540,000+12.5%$193/sqft |
Source: Prudential Rubloff #08016778 Report a problem | ||
| 1/14/2010 | Sold | $480,000$171/sqft |
Source: Public Record Report a problem | ||
Public tax history
| Year | Property taxes | Tax assessment |
|---|---|---|
| 2024 | $12,462 -1.8% | $65,323 +3% |
| 2023 | $12,687 +2.8% | $63,446 |
| 2022 | $12,346 +2.1% | $63,446 |
| 2021 | $12,089 -1% | $63,446 +9.6% |
| 2020 | $12,209 -3.7% | $57,906 -8.2% |
| 2019 | $12,673 +1.7% | $63,078 |
| 2018 | $12,460 +6.3% | $63,078 +15.8% |
| 2017 | $11,725 +7.5% | $54,468 |
| 2016 | $10,909 +9.3% | $54,468 |
| 2015 | $9,981 +20.4% | $54,468 +21.9% |
| 2014 | $8,291 +2% | $44,687 |
| 2013 | $8,127 +7.3% | $44,687 |
| 2012 | $7,571 -6.4% | $44,687 -14% |
| 2011 | $8,090 -4.3% | $51,946 |
| 2010 | $8,453 +421.4% | $51,946 +399.7% |
| 2009 | $1,621 | $10,396 |
Find assessor info on the county website
Neighborhood: Lake View
Nearby homes
- $822,3002 bd2 ba15k sqft3709 N Ashland Ave #2S, Chicago, IL 60613Off Market
- $1,410,3003 bd3 ba15k sqft3709 N Ashland Ave #1N, Chicago, IL 60613Off Market
- $984,8003 bd3 ba2.6k sqft3709 N Ashland Ave #3S, Chicago, IL 60613Off Market
- $625,4002 bd2 ba1.4k sqft3709 N Ashland Ave #2N, Chicago, IL 60613Off Market
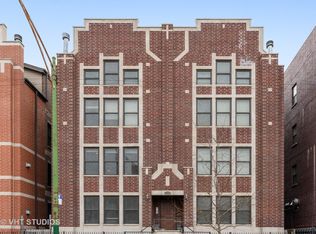
- $918,7003 bd3 ba2.6k sqft3709 N Ashland Ave #3N, Chicago, IL 60613Off Market
- $2,454,400-- bd-- ba-- sqft3701 N Ashland Ave, Chicago, IL 60613Off Market
- $607,4002 bd2 ba1.5k sqft3713 N Ashland Ave #2S, Chicago, IL 60613Off Market
- $860,3003 bd3 ba2.4k sqft3713 N Ashland Ave #1S, Chicago, IL 60613Off Market
Nearby schools
GreatSchools rating
- 9/10Blaine Elementary SchoolGrades: PK-8Distance: 0.2 mi
- 3/10Lake View High SchoolGrades: 9-12Distance: 0.4 mi
Schools provided by the listing agent
- Elementary: Blaine Elementary School
- Middle: Blaine Elementary School
- High: Lake View High School
- District: 299
Source: MRED as distributed by MLS GRID. This data may not be complete. We recommend contacting the local school district to confirm school assignments for this home.
Get a cash offer in 3 minutes
Find out how much your home could sell for in as little as 3 minutes with a no-obligation cash offer.
Estimated market value
$856,500
Get a cash offer in 3 minutes
Find out how much your home could sell for in as little as 3 minutes with a no-obligation cash offer.
Estimated market value
$856,500
- Illinois
- Cook County
- Chicago
- 60613
- Lake View
- 3709 N Ashland Ave Unit 1S
Nearby cities
Nearby neighborhoods
Nearby zip codes
Other Chicago Topics
