Skip main navigation
Sold
  • $218,000

    3709 N Layman Ave, Indianapolis, IN 46218

    3beds
    2,216sqft
    Residential, Single Family Residence
    Built in 1950
    9,147 Square Feet Lot
    $210,500 Zestimate®
    $98/sqft
    $1,604 Estimated rent

    Home value

    $210,500

    $192,000 - $229,000

    $1,604/mo

    Zestimate® history
    Loading
    Loading...

    Owner options

    List your home for rent

    $1,604/mo

    Rent Zestimate®

    Find your next renter with Zillow Rental Manager. Plus, with online applications, you can quickly screen prospective tenants – for free.

    Learn more

    $1,604/mo

    Rent Zestimate®

    Refinance and save

    $1,426/mo

    Est. payment

    Refinancing to a lower rate could help reduce your monthly payments and save thousands over the life of the loan.

    See today's rates

    $1,426/mo

    Est. payment

    Explore your selling options

    Work with a Zillow partner agent

    Leverage their expertise and Zillow's premium Showcase listings to get your home seen by more buyers.

    Get started

    List with your own agent

    Get your home in front of millions of buyers by listing it on Zillow.

    Learn how to do it

    Sell it yourself

    Take full control of how buyers see your home on Zillow by listing For Sale by Owner (FSBO).

    List your home

    What's special

    Wood-burning fireplacePlenty of cabinet spaceStainless steel appliancesKitchen features granite countertops
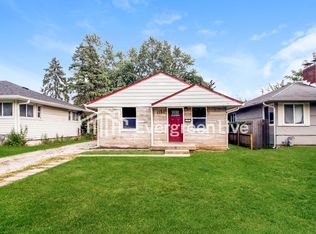
    Welcome to this fully renovated 3-bedroom, 2-bathroom home with a 1-car garage! This beautiful property has been updated from top to bottom, including a new roof, electrical, plumbing, HVAC, kitchen, and bathrooms. Step inside to an open living area filled with natural light. The kitchen features granite countertops, an island, stainless steel appliances, and plenty of cabinet space. The cozy living room includes a wood-burning fireplace-perfect for cold nights. Both bathrooms are updated with modern tile. The owner's suite offers a spacious tile shower. The finished basement includes two additional rooms that can be used as a family room, office, or flex spaces to fit your needs. Located near the new IndyGo Purple Line and the Askenazi Health Center, this peaceful and welcoming neighborhood offers a comfortable and convenient lifestyle.

    Zillow last checked:

    Listing updated:

    Listed by:

    Ilanit Gat 317-764-3499,

    F.C. Tucker Company,

    Gadi Boukai 317-727-6113,

    F.C. Tucker Company

    Bought with:

    Lamar Fain

    Highgarden Real Estate

    Source: MIBOR as distributed by MLS GRID,MLS#: 22073375MLS Logo

    Facts & features

    Interior

    Bedrooms & bathrooms
    • Bedrooms: 3
    • Bathrooms: 2
    • Full bathrooms: 2
    • Main level bathrooms: 2
    • Main level bedrooms: 2
    Primary bedroom
    • Level: Main
    • Area: 154 Square Feet
    • Dimensions: 11x14
    Bedroom 2
    • Level: Main
    • Area: 110 Square Feet
    • Dimensions: 10x11
    Bedroom 3
    • Level: Basement
    • Area: 120 Square Feet
    • Dimensions: 10x12
    Bonus room
    • Level: Basement
    • Area: 165 Square Feet
    • Dimensions: 15x11
    Dining room
    • Level: Main
    • Area: 64 Square Feet
    • Dimensions: 8x8
    Family room
    • Level: Basement
    • Area: 240 Square Feet
    • Dimensions: 12x20
    Kitchen
    • Level: Main
    • Area: 154 Square Feet
    • Dimensions: 11x14
    Laundry
    • Features: Other
    • Level: Basement
    • Area: 64 Square Feet
    • Dimensions: 8x8
    Living room
    • Level: Main
    • Area: 182 Square Feet
    • Dimensions: 14x13
    Heating
    • Electric, Forced Air
    Cooling
    • Central Air
    Appliances
    • Included: Dishwasher, Disposal, Electric Oven, Bar Fridge
    • Laundry: In Basement
    Features
    • Kitchen Island, Walk-In Closet(s)
    • Basement: Finished
    • Number of fireplaces: 1
    • Fireplace features: Family Room
    Interior area
    • Total structure area: 2,216
    • Total interior livable area: 2,216 sqft
    • Finished area below ground: 1,108

    Property

    Parking
    • Total spaces: 1
    • Parking features: Detached
    • Garage spaces: 1
    • Details: Garage Parking Other(Garage Door Opener)
    Features
    • Levels: One
    • Stories: 1
    • Patio & porch: Deck
    • Exterior features: Balcony
    • Fencing: Fenced,Fence Complete
    Lot
    • Size: 9,147 Square Feet
    Details
    • Additional parcels included: 490722105105.000701
    • Parcel number: 490722105104000701
    • Horse amenities: None

    Construction

    Type & style
    • Home type: SingleFamily
    • Architectural style: Bungalow
    • Property subtype: Residential, Single Family Residence
    Materials
    • Block
    • Foundation: Block
    Condition
    • Updated/Remodeled
    • New construction: No
    • Year built: 1950

    Utilities & green energy

    • Electric: 100 Amp Service
    • Water: Public

    Community & HOA

    Community
    • Subdivision: Audubon Gardens
    HOA
    • Has HOA: No
    Location
    • Region: Indianapolis

    Financial & listing details

    • Price per square foot: $98/sqft
    • Tax assessed value: $131,300
    • Annual tax amount: $72
    • Date on market: 11/20/2025
    • Cumulative days on market: 3 days

    Price history

    DateEventPrice
    12/30/2025Sold$218,000+1.4%$98/sqft
    Source: MIBOR as distributed by MLS GRID #22073375 Report a problem
    11/22/2025Pending sale$214,900$97/sqft
    Source: MIBOR as distributed by MLS GRID #22073375 Report a problem
    11/20/2025Listed for sale$214,900+165.3%$97/sqft
    Source: MIBOR as distributed by MLS GRID #22073375 Report a problem
    7/15/2025Sold$81,000-14.7%$37/sqft
    Source: MIBOR as distributed by MLS GRID #22046599 Report a problem
    6/30/2025Pending sale$95,000$43/sqft
    Source: MIBOR as distributed by MLS GRID #22046599 Report a problem
    6/25/2025Listed for sale$95,000-8.7%$43/sqft
    Source: MIBOR as distributed by MLS GRID #22046599 Report a problem
    5/19/2025Listing removed--
    Source: Owner Report a problem
    2/10/2025Listed for sale$104,000$47/sqft
    Source: Owner Report a problem
    12/7/2024Listing removed--
    Source: Owner Report a problem
    9/8/2024Listed for sale$104,000$47/sqft
    Source: Owner Report a problem

    Public tax history

    YearProperty taxesTax assessment
    2025$73 +2%$131,300 +14.8%
    2024$71 +2%$114,400 +10.4%
    2023$70 +2%$103,600 +12.6%
    2022$69 -47.4%$92,000 +23.3%
    2021$131 -26.1%$74,600 -4.6%
    2020$177 -2%$78,200
    2019$180 -13.6%$78,200 -3%
    2018$209 -20.6%$80,600 -3.4%
    2017$263 +54.7%$83,400 +3%
    2016$170 +2%$81,000 +3.7%
    2014$167 -52.5%$78,100 -18.8%
    2013$351 $96,200 +0.3%
    2012$351 $95,900 +10.5%
    2011-- $86,800
    2010$345 -44.1%$86,800 -17.1%
    2009$617 $104,700
    Find assessor info on the county website

    Neighborhood: Arlington Woods

    Nearby schools

    GreatSchools rating
    Get a cash offer in 3 minutes
    Find out how much your home could sell for in as little as 3 minutes with a no-obligation cash offer.
    Estimated market value
    $210,500
    Get a cash offer in 3 minutes
    Find out how much your home could sell for in as little as 3 minutes with a no-obligation cash offer.
    Estimated market value
    $210,500