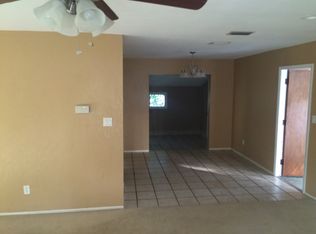
LOCATION, LOCATION, LOCATION… Welcome Home to this 3/2, concrete block,1200 sq ft home on a corner lot, with over a quarter acre of property, with NO HOA. So many upgrades…NEW ROOF 5/2025, NEW ELECTRICAL PANEL BEFORE CLOSING AND ALL NEW WINDOWS. This home has it all! Covered parking for your vehicle under the 200+ sq ft carport complete with an outside laundry and storage. The large expansive open patio with fire pit is just the place to enjoy gatherings with your family and friends. Enjoy the 14x14 screen room- it is the perfect place to read a book or just relax. This home boasts a beautifully landscaped fenced yard complete with mature fruit trees. Sit on the large wrap around deck and enjoy your morning coffee or a romantic evening watching the sunset. This home has storage galore! There are two storage units for all your tools and toys. Close to medical facilities, shopping, natural springs and the Marjorie Carr Greenway for biking and hiking. The amenities are close to home! The Ocala Golf Club and Driving Range and the Fort King Tennis Center is a short walk from the home. Don’t miss this opportunity to enjoy all that Ocala, Marion County has to offer. Call today to schedule your showing!
Sold for $215,000
$215,000
3709 NE 4TH STREET, OCALA, FL 34470
3beds
1,204sqft
Single Family Residence
Built in 1965
0.29 Acres Lot
$212,000 Zestimate®
$179/sqft
$1,703 Estimated rent
Home value
$212,000
$189,000 - $237,000
$1,703/mo
Zestimate® history
Owner options
List your home for rent
$1,703/mo
Rent Zestimate®
Find your next renter with Zillow Rental Manager. Plus, with online applications, you can quickly screen prospective tenants – for free.
$1,703/mo
Rent Zestimate®
Refinance and save
$1,553/mo
Est. payment
Refinancing to a lower rate could help reduce your monthly payments and save thousands over the life of the loan.
$1,553/mo
Est. payment
Explore your selling options
Work with a Zillow partner agent
Leverage their expertise and Zillow's premium Showcase listings to get your home seen by more buyers.
Get startedList with your own agent
Get your home in front of millions of buyers by listing it on Zillow.
Learn how to do itSell it yourself
Take full control of how buyers see your home on Zillow by listing For Sale by Owner (FSBO).
List your homeWhat's special
Mature fruit treesLarge wrap around deckNew roofCovered parkingAll new windowsFire pitCorner lot
Zillow last checked:
Listing updated:
Listed by:
Rhonda King 352-875-8780,
CENTURY 21 AFFILIATES 352-479-3100
Bought with:
Monica Hubert, 3166265
KIEFER REALTY, PA
Source: Stellar MLS,MLS#: OM703639 Originating MLS: Ocala - Marion
Originating MLS: Ocala - Marion
Facts & features
Interior
Bedrooms & bathrooms
- Bedrooms: 3
- Bathrooms: 2
- Full bathrooms: 2
Rooms
- Room types: Attic
Primary bedroom
- Features: Ceiling Fan(s), En Suite Bathroom, Walk-In Closet(s)
- Level: First
- Area: 145.41 Square Feet
- Dimensions: 13.1x11.1
Bedroom 2
- Features: Ceiling Fan(s), Built-in Closet
- Level: First
- Area: 118.43 Square Feet
- Dimensions: 9.11x13
Bedroom 3
- Features: Ceiling Fan(s), Built-in Closet
- Level: First
- Area: 102.72 Square Feet
- Dimensions: 9.6x10.7
Dining room
- Features: Ceiling Fan(s)
- Level: First
- Area: 108 Square Feet
- Dimensions: 10x10.8
Kitchen
- Features: Bar
- Level: First
- Area: 116.64 Square Feet
- Dimensions: 10.8x10.8
Living room
- Features: Ceiling Fan(s)
- Level: First
- Area: 217.29 Square Feet
- Dimensions: 14.11x15.4
Heating
- Central
Cooling
- Central Air
Appliances
- Included: Dishwasher, Dryer, Gas Water Heater, Microwave, Range, Refrigerator, Washer
- Laundry: Electric Dryer Hookup, Laundry Room, Upper Level, Washer Hookup
Features
- Ceiling Fan(s), Living Room/Dining Room Combo, Open Floorplan, Solid Wood Cabinets, Thermostat
- Flooring: Terrazzo
- Doors: Sliding Doors
- Windows: ENERGY STAR Qualified Windows, Insulated Windows
- Has fireplace: No
Interior area
- Total structure area: 1,684
- Total interior livable area: 1,204 sqft
Property
Parking
- Total spaces: 2
- Parking features: Driveway, Ground Level
- Carport spaces: 2
- Has uncovered spaces: Yes
Features
- Levels: One
- Stories: 1
- Patio & porch: Deck, Enclosed, Porch, Rear Porch, Wrap Around
- Exterior features: Lighting, Private Mailbox, Rain Gutters, Storage
- Fencing: Board
Lot
- Size: 0.29 Acres
- Dimensions: 115 x 110
- Features: Corner Lot, In County, Landscaped
- Residential vegetation: Fruit Trees, Mature Landscaping
Details
- Additional structures: Shed(s), Storage
- Parcel number: 2765002022
- Zoning: R1
- Special conditions: None
Construction
Type & style
- Home type: SingleFamily
- Property subtype: Single Family Residence
Materials
- Block, Concrete
- Foundation: Slab
- Roof: Shingle
Condition
- New construction: No
- Year built: 1965
Utilities & green energy
- Sewer: Public Sewer
- Water: Public
- Utilities for property: Cable Available, Electricity Connected, Fiber Optics, Natural Gas Connected, Public, Sewer Connected, Street Lights, Water Connected
Community & HOA
Community
- Pet fee: $0 monthly
- Subdivision: GOLFVIEW ADD 01
HOA
- Has HOA: No
Location
- Region: Ocala
Financial & listing details
- Price per square foot: $179/sqft
- Tax assessed value: $161,487
- Annual tax amount: $2,537
- Date on market: 6/13/2025
- Cumulative days on market: 32 days
- Listing terms: Cash,Conventional,FHA,VA Loan
- Ownership: Fee Simple
- Total actual rent: 0
- Electric utility on property: Yes
- Road surface type: Asphalt
Price history
| Date | Event | Price |
|---|---|---|
| 8/15/2025 | Sold | $215,000-6.5%$179/sqft |
Source:  Stellar MLS #OM703639 Report a problem Stellar MLS #OM703639 Report a problem | ||
| 7/15/2025 | Pending sale | $229,900$191/sqft |
Source: Stellar MLS #OM703639 Report a problem | ||
| 6/13/2025 | Listed for sale | $229,900+109%$191/sqft |
Source: Stellar MLS #OM703639 Report a problem | ||
| 9/29/2006 | Sold | $110,000$91/sqft |
Source: Public Record Report a problem | ||
Public tax history
| Year | Property taxes | Tax assessment |
|---|---|---|
| 2025 | $2,632 +3.7% | $120,010 +10% |
| 2024 | $2,537 +8.5% | $109,100 +10% |
| 2023 | $2,339 +14.4% | $99,182 +10% |
| 2022 | $2,045 +16.3% | $90,165 +10% |
| 2021 | $1,758 +32.9% | $81,968 +13.6% |
| 2020 | $1,322 +5% | $72,147 +10% |
| 2019 | $1,260 | $65,588 +10% |
| 2018 | $1,260 +35.4% | $59,625 +18.4% |
| 2017 | $930 +2.6% | $50,363 +1.1% |
| 2016 | $907 | $49,802 +4.3% |
| 2015 | $907 +10.9% | $47,757 +3.2% |
| 2014 | $818 +4.5% | $46,261 +5.3% |
| 2013 | $783 -9.3% | $43,927 -8.1% |
| 2012 | $863 -4.4% | $47,811 -5.4% |
| 2011 | $903 -11% | $50,538 -13.2% |
| 2010 | $1,014 -21.9% | $58,224 -24.8% |
| 2009 | $1,298 -25.2% | $77,463 -27.1% |
| 2008 | $1,736 +9.3% | $106,277 +7.4% |
| 2007 | $1,587 +11.6% | $98,957 +29.2% |
| 2006 | $1,423 +22% | $76,591 +26.3% |
| 2005 | $1,167 | $60,649 +3.8% |
| 2004 | $1,167 +15.3% | $58,419 +25.4% |
| 2002 | $1,012 +8.3% | $46,583 +10.4% |
| 2001 | $934 | $42,185 |
| 2000 | $934 | $42,185 |
Find assessor info on the county website
Neighborhood: 34470
Nearby homes
- $182,7003 bd2 ba1.1k sqft3717 NE 4th St, Ocala, FL 34470Off Market
- $205,4003 bd2 ba1.3k sqft3706 NE 5th St, Ocala, FL 34470Off Market
- $163,4002 bd2 ba1.1k sqft3716 NE 5th St, Ocala, FL 34470Off Market
- $178,4002 bd1 ba1.3k sqft319 NE 37th Ave, Ocala, FL 34470Off Market
- $190,3003 bd1 ba1.4k sqft408 NE 37th Ave, Ocala, FL 34470Off Market
- $157,0003 bd1 ba1k sqft416 NE 37th Ave, Ocala, FL 34470Off Market
- $209,9004 bd2 ba1.7k sqft3725 NE 4th St, Ocala, FL 34470Off Market
- $229,0004 bd2 ba1.5k sqft3718 NE 4th St, Ocala, FL 34470Off Market
Nearby schools
GreatSchools rating
- 7/10Ward-Highlands Elementary SchoolGrades: PK-5Distance: 0.7 mi
- 3/10Fort King Middle SchoolGrades: 6-8Distance: 1.7 mi
- 4/10Vanguard High SchoolGrades: 9-12Distance: 3.6 mi
Schools provided by the listing agent
- Elementary: Ward-Highlands Elem. School
- Middle: Fort King Middle School
- High: Vanguard High School
Source: Stellar MLS. This data may not be complete. We recommend contacting the local school district to confirm school assignments for this home.
Get a cash offer in 3 minutes
Find out how much your home could sell for in as little as 3 minutes with a no-obligation cash offer.
Estimated market value
$212,000
Get a cash offer in 3 minutes
Find out how much your home could sell for in as little as 3 minutes with a no-obligation cash offer.
Estimated market value
$212,000
- Florida
- Marion County
- Ocala
- 34470
- 3709 NE 4TH STREET
