Skip main navigation
Sold for $470,000
  • $470,000

    3709 NE Otter Creek Dr, Ankeny, IA 50021

    4beds
    1,739sqft
    Townhouse, Condominium
    Built in 2014
    0.26 Acres Lot
    $474,800 Zestimate®
    $270/sqft
    $2,166 Estimated rent

    Home value

    $474,800

    $451,000 - $499,000

    $2,166/mo

    Zestimate® history
    Loading
    Loading...

    Owner options

    List your home for rent

    $2,166/mo

    Rent Zestimate®

    Find your next renter with Zillow Rental Manager. Plus, with online applications, you can quickly screen prospective tenants – for free.

    Learn more

    $2,166/mo

    Rent Zestimate®

    Refinance and save

    $3,478/mo

    Est. payment

    Refinancing to a lower rate could help reduce your monthly payments and save thousands over the life of the loan.

    See today's rates

    $3,478/mo

    Est. payment

    Explore your selling options

    Work with a Zillow partner agent

    Leverage their expertise and Zillow's premium Showcase listings to get your home seen by more buyers.

    Get started

    List with your own agent

    Get your home in front of millions of buyers by listing it on Zillow.

    Learn how to do it

    Sell it yourself

    Take full control of how buyers see your home on Zillow by listing For Sale by Owner (FSBO).

    List your home

    What's special

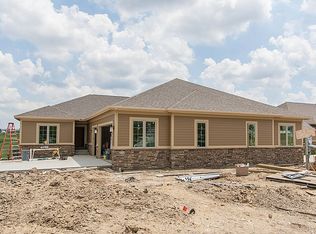
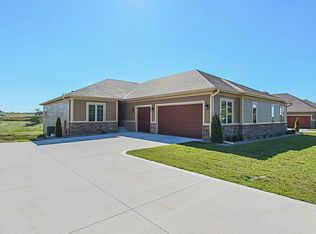
    Nestled on Otter Creek, you will want to see this executive ranch townhome featuring 4 bedrooms, 3 bathrooms, and 3,180 finished square feet! Hardwood floors upon entryway leading into the gourmet kitchen with granite countertops, stainless steel appliances, large center island, and pantry. An abundance of windows provides plenty of daylight within the dining space and living room featuring a stone fireplace and entertainment center. Large primary bedroom with tray ceilings and ensuite with dual vanity, tiled shower, jacuzzi tub, and huge walk-in closet leading into the laundry room. An additional bedroom, bathroom, and mudroom with built-ins complete the main floor. Walkout basement boasts another large living space with a wet bar complete with another refrigerator and microwave. Two additional spacious bedrooms, a bathroom, and a large storage room complete the lower level. Composite covered deck overlooks plenty of green space with a covered patio off the walkout basement below. Extra-large 3 car garage with additional storage. Just seconds away from the Otter Creek Golf Course clubhouse, interstate, walking paths, parks, and restaurants. Call today to schedule a showing!

    Zillow last checked:

    Listing updated:

    Listed by:

    Sean Manning (515)639-9998,

    Simply Better Realty, LLC

    Bought with:

    Sean Manning

    Simply Better Realty, LLC

    Source: DMMLS,MLS#: 703060MLS LogoOriginating MLS: Des Moines Area Association of REALTORS

    Facts & features

    Interior

    Bedrooms & bathrooms
    • Bedrooms: 4
    • Bathrooms: 3
    • Full bathrooms: 2
    • 3/4 bathrooms: 1
    • Main level bedrooms: 2
    Heating
    • Forced Air, Gas, Natural Gas
    Cooling
    • Central Air
    Appliances
    • Included: Dryer, Dishwasher, Microwave, Refrigerator, Stove, Washer
    • Laundry: Main Level
    Features
    • Wet Bar, Dining Area
    • Flooring: Carpet, Hardwood, Tile
    • Basement: Daylight,Finished,Walk-Out Access
    • Number of fireplaces: 1
    • Fireplace features: Gas Log
    Interior area
    • Total structure area: 1,739
    • Total interior livable area: 1,739 sqft
    • Finished area below ground: 1,441

    Property

    Parking
    • Total spaces: 3
    • Parking features: Attached, Garage, Three Car Garage
    • Attached garage spaces: 3
    Features
    • Patio & porch: Covered, Deck, Patio
    • Exterior features: Deck, Patio
    Lot
    • Size: 0.26 Acres
    Details
    • Parcel number: 18100626599003
    • Zoning: R

    Construction

    Type & style
    • Home type: Townhouse
    • Architectural style: Ranch
    • Property subtype: Townhouse, Condominium
    Materials
    • Cement Siding, Stone
    • Foundation: Poured
    • Roof: Asphalt,Shingle
    Condition
    • Year built: 2014
    Details
    • Builder name: MJ Properties

    Utilities & green energy

    • Sewer: Public Sewer
    • Water: Public

    Community & HOA

    Community
    • Security: Smoke Detector(s)
    HOA
    • Has HOA: Yes
    • Services included: Insurance, Maintenance Grounds, Maintenance Structure, Snow Removal, Trash
    • HOA fee: $300 monthly
    • HOA name: The Courts of Otter Creek
    • Second HOA name: Self Managed
    • Second HOA phone: 641-521-6684
    Location
    • Region: Ankeny

    Financial & listing details

    • Price per square foot: $270/sqft
    • Tax assessed value: $479,000
    • Annual tax amount: $7,205
    • Date on market: 9/4/2024
    • Cumulative days on market: 8 days
    • Listing terms: Cash,Conventional,FHA,VA Loan
    • Road surface type: Concrete

    Price history

    DateEventPrice
    9/26/2024Sold$470,000-4.1%$270/sqft
    Source: DMMLS #703060 Report a problem
    9/12/2024Pending sale$489,900$282/sqft
    Source: DMMLS #703060 Report a problem
    9/4/2024Listed for sale$489,900$282/sqft
    Source: DMMLS #703060 Report a problem
    9/4/2024Listing removed--
    Source: Owner Report a problem
    8/16/2024Listed for sale$489,900+38%$282/sqft
    Source: Owner Report a problem
    1/18/2018Sold$355,000-3.4%$204/sqft
    Source: DMMLS #551007 Report a problem
    11/14/2017Listed for sale$367,500+10.2%$211/sqft
    Source: Iowa Realty Co., Inc. #551007 Report a problem
    6/30/2014Sold$333,364$192/sqft
    Source: DMMLS #423555 Report a problem

    Public tax history

    YearProperty taxesTax assessment
    2025$7,176 +2.1%$479,000 +13.3%
    2024$7,028 -3.9%$422,600
    2023$7,312 +1.1%$422,600 +16.9%
    2022$7,232 -0.4%$361,600
    2021$7,260 +1.3%$361,600 +5.5%
    2020$7,166 -4.5%$342,600
    2019$7,504 +0.2%$342,600 +2.8%
    2018$7,490 $333,200
    2017$7,490 -3.9%$333,200 +1.9%
    2016$7,796 $326,900
    2015$7,796 +3043.5%$326,900 +320.7%
    2014$248 $77,700 +646.4%
    2013-- $10,410
    2012-- $10,410
    Find assessor info on the county website

    Neighborhood: 50021

    Nearby schools

    GreatSchools rating
    Schools provided by the listing agent
    • District: Ankeny

    Source: DMMLS. This data may not be complete. We recommend contacting the local school district to confirm school assignments for this home.

    Get pre-qualified for a loan
    At Zillow Home Loans, we can pre-qualify you in as little as 5 minutes with no impact to your credit score.

    An equal housing lender. NMLS #10287.

    Sell for more on Zillow
    Get a Zillow Showcase℠ listing at no additional cost and you could sell for .
    $474,800
    2% more
    +$9,496
    With Zillow Showcase(estimated)
    $484,296