Skip main navigation
Sold
  • $773,000

    3709 NE Pioneer St, Camas, WA 98607

    4beds
    2,321sqft
    Residential, Single Family Residence
    Built in 2018
    6,969.6 Square Feet Lot
    $777,600 Zestimate®
    $333/sqft
    $3,637 Estimated rent

    Home value

    $777,600

    $739,000 - $816,000

    $3,637/mo

    Zestimate® history
    Loading
    Loading...

    Owner options

    List your home for rent

    $3,637/mo

    Rent Zestimate®

    Find your next renter with Zillow Rental Manager. Plus, with online applications, you can quickly screen prospective tenants – for free.

    Learn more

    $3,637/mo

    Rent Zestimate®

    Refinance and save

    $4,640/mo

    Est. payment

    Refinancing to a lower rate could help reduce your monthly payments and save thousands over the life of the loan.

    See today's rates

    $4,640/mo

    Est. payment

    Explore your selling options

    Work with a Zillow partner agent

    Leverage their expertise and Zillow's premium Showcase listings to get your home seen by more buyers.

    Get started

    List with your own agent

    Get your home in front of millions of buyers by listing it on Zillow.

    Learn how to do it

    Sell it yourself

    Take full control of how buyers see your home on Zillow by listing For Sale by Owner (FSBO).

    List your home

    What's special

    Open floor planModern neutral tileLarge open kitchenOversized islandLarge primary suite bathroomSprinkler systemSoaker tub
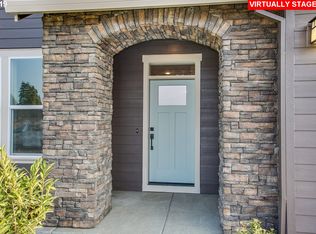
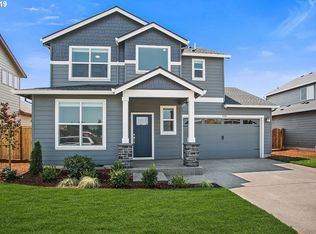
    Beautifully maintained home in the charming community- Hills at Round Lake. Large corner lot, fully fenced with mature landscaping and sprinkler system. 4 bed, 2.5 bath, the open floor plan has oversized windows allowing natural light to pour inside and space for a full house. Den/office space, primary suite, and laundry are all conveniently located on the main level. Large primary suite bathroom boasts modern neutral tile, quartz counters and a soaker tub. Stainless steel appliances in the large open kitchen, along with quartz countertops and an oversized island. Upstairs has the remaining bedrooms along with great flexible space for you to make it your own. Trees and privacy in the large backyard, and a concrete patio for hosting family and friends for out door gatherings. This property is impeccably clean and has seen minimal use, making it a very attractive option for anyone looking for move-in-ready home.

    Zillow last checked:

    Listing updated:

    Listed by:

    Jessica Shaw #AGENT_PHONE,

    John L. Scott Real Estate

    Bought with:

    William Purta, 24032748

    Real Broker LLC

    Source: RMLS (OR),MLS#: 244478300MLS Logo

    Facts & features

    Interior

    Bedrooms & bathrooms
    • Bedrooms: 4
    • Bathrooms: 3
    • Full bathrooms: 2
    • Partial bathrooms: 1
    • Main level bathrooms: 2
    Primary bedroom
    • Features: High Ceilings, Soaking Tub, Suite
    • Level: Main
    • Area: 221
    • Dimensions: 13 x 17
    Bedroom 2
    • Features: Closet, Wallto Wall Carpet
    • Level: Upper
    • Area: 140
    • Dimensions: 10 x 14
    Bedroom 3
    • Features: Closet, Wallto Wall Carpet
    • Level: Upper
    • Area: 117
    • Dimensions: 9 x 13
    Bedroom 4
    • Features: French Doors, Closet, Wallto Wall Carpet
    • Level: Main
    • Area: 100
    • Dimensions: 10 x 10
    Dining room
    • Features: Great Room, Sliding Doors, Laminate Flooring
    • Level: Main
    • Area: 110
    • Dimensions: 10 x 11
    Kitchen
    • Features: Gourmet Kitchen, Pantry, Quartz
    • Level: Main
    • Area: 150
    • Width: 15
    Living room
    • Features: Fireplace, Vaulted Ceiling, Wallto Wall Carpet
    • Level: Main
    • Area: 368
    • Dimensions: 16 x 23
    Heating
    • Forced Air 90, Fireplace(s)
    Cooling
    • Central Air
    Appliances
    • Included: Cooktop, Dishwasher, Disposal, Gas Appliances, Range Hood, Stainless Steel Appliance(s), Electric Water Heater
    • Laundry: Laundry Room
    Features
    • High Ceilings, Soaking Tub, Closet, Great Room, Gourmet Kitchen, Pantry, Quartz, Vaulted Ceiling(s), Suite, Kitchen Island, Tile
    • Flooring: Laminate, Tile, Vinyl, Wall to Wall Carpet
    • Doors: French Doors, Sliding Doors
    • Basement: Crawl Space
    • Number of fireplaces: 1
    • Fireplace features: Gas
    Interior area
    • Total structure area: 2,321
    • Total interior livable area: 2,321 sqft

    Property

    Parking
    • Total spaces: 3
    • Parking features: Driveway, Attached, Extra Deep Garage
    • Attached garage spaces: 3
    • Has uncovered spaces: Yes
    Accessibility
    • Accessibility features: Main Floor Bedroom Bath, Rollin Shower, Utility Room On Main, Accessibility
    Features
    • Levels: Two
    • Stories: 2
    • Patio & porch: Patio, Porch
    • Exterior features: Yard
    • Fencing: Fenced
    • Has view: Yes
    • View description: Territorial
    Lot
    • Size: 6,969 sqft
    • Features: Corner Lot, Level, Sprinkler, SqFt 7000 to 9999
    Details
    • Parcel number: 986044006
    • Zoning: R-7.5

    Construction

    Type & style
    • Home type: SingleFamily
    • Architectural style: Contemporary
    • Property subtype: Residential, Single Family Residence
    Materials
    • Cement Siding, Cultured Stone
    • Foundation: Concrete Perimeter
    • Roof: Composition
    Condition
    • Resale
    • New construction: No
    • Year built: 2018

    Utilities & green energy

    • Gas: Gas
    • Sewer: Public Sewer
    • Water: Public

    Community & neighborhood

    Security
    • Security features: Fire Sprinkler System
    Location
    • Region: Camas
    • Subdivision: Hills At Round Lake

    HOA & financial

    HOA
    • Has HOA: Yes
    • HOA fee: $30 monthly

    Other

    Other facts
    • Listing terms: Cash,Conventional,FHA,VA Loan
    • Road surface type: Concrete, Paved

    Price history

    DateEventPrice
    4/20/2026Sold$773,000+3.1%$333/sqft
    Source: RMLS (OR) #244478300 Report a problem
    4/6/2026Pending sale$750,000$323/sqft
    Source: RMLS (OR) #244478300 Report a problem
    4/2/2026Listed for sale$750,000+16.3%$323/sqft
    Source: RMLS (OR) #244478300 Report a problem
    9/1/2021Listing removed--
    Source: Zillow Rental Network Premium Report a problem
    8/25/2021Listed for rent$2,650$1/sqft
    Source: Zillow Rental Network Premium Report a problem
    7/12/2021Sold$645,000$278/sqft
    Source: RMLS (OR) #21547615 Report a problem
    6/16/2021Pending sale$645,000$278/sqft
    Source: RMLS (OR) #21547615 Report a problem
    6/14/2021Listed for sale$645,000+25.2%$278/sqft
    Source: RMLS (OR) #21547615 Report a problem
    7/8/2019Sold$515,000$222/sqft
    Source: Public Record Report a problem

    Public tax history

    YearProperty taxesTax assessment
    2024$6,375 +4.4%$668,140 -2.9%
    2023$6,104 +3.5%$687,808 +9.1%
    2022$5,895 -1.4%$630,198 +19.4%
    2021$5,977 +1%$527,970 +6.4%
    2020$5,920 $496,144 +8.9%
    2019$5,920 +13.9%$455,726 +6.9%
    2018$5,200 $426,275

    Find assessor info on the county website

    Neighborhood: 98607

    Nearby schools

    GreatSchools rating
    Schools provided by the listing agent
    • Elementary: Woodburn
    • Middle: Liberty
    • High: Camas

    Source: RMLS (OR). This data may not be complete. We recommend contacting the local school district to confirm school assignments for this home.

    Get a cash offer in 3 minutes
    Find out how much your home could sell for in as little as 3 minutes with a no-obligation cash offer.
    Estimated market value
    $777,600
    Get a cash offer in 3 minutes
    Find out how much your home could sell for in as little as 3 minutes with a no-obligation cash offer.
    Estimated market value
    $777,600