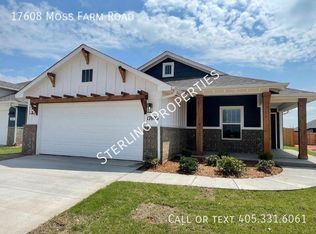
Designed with every stage of life in mind, the Edison pairs style, comfort, and function in all the right places. The kitchen island takes center stage as the perfect spot for entertaining or cooking dinner while you catch up on your favorite reality TV show, and it’s backed by a gas range, quartz countertops, and a roomy walk-in pantry for everyday convenience. Wood-look tile flows through the main living areas, adding warmth, durability, and an on-trend look.
Thoughtful storage is built in with multiple linen closets and a coat closet, so everything has a place. The spacious primary bedroom feels like a true retreat, highlighted by a fantastic walk-in closet and an en-suite bath with dual sinks set in a quartz countertop and a beautifully tiled shower. Each bedroom includes a ceiling fan for year-round comfort, and blinds throughout the home provide added privacy and a move-in-ready feel.
Every customized IDEAL home is built with your comfort, safety, and savings in mind. Enjoy the protection of full-home gutters that safeguard your foundation and landscaping, plus complete fencing to keep your pets and little ones safe. With peace-of-mind warranties, your home stays low-maintenance for years to come. And as the only Energy Advantage Certified Homes in Oklahoma, your home is designed to save you money every month with guaranteed heating and cooling costs you can count on.
Located in the sought-after Deer Creek school district. This community will allow you to get anywhere in the city in a timely manner. Knox Farm features beautiful well-lit sidewalks for evening strolls around the community and a playground plus a splashpad with fun equipment for all ages.
Included features:
*Peace-of- mind warranties
*10-year structural warranty
*Guaranteed heating and cooling usage on most Ideal Homes
*Fully landscaped front & backyard
*Full Guttering
*Fully fenced backyard.
Floorplan may differ slightly from completed home.
Sold for $299,888
Zillow last checked:
Listing updated:
Bought with:
Lan Phu, 210778
Prime Realty Group LLC
Source: MLSOK/OKCMAR as distributed by MLS GRID,MLS#: 1229189
Price history
| Date | Event | Price |
|---|---|---|
| 8/12/2026 | Sold | $299,888$217/sqft |
Source:  MLSOK/OKCMAR as distributed by MLS GRID #1229189 Report a problem MLSOK/OKCMAR as distributed by MLS GRID #1229189 Report a problem | ||
| 7/4/2026 | Pending sale | $299,888$217/sqft |
Source: MLSOK/OKCMAR as distributed by MLS GRID #1229189 Report a problem | ||
| 6/22/2026 | Price change | $299,888-1.6%$217/sqft |
Source: MLSOK/OKCMAR as distributed by MLS GRID #1229189 Report a problem | ||
| 5/18/2026 | Price change | $304,912-0.3%$220/sqft |
Source: MLSOK/OKCMAR as distributed by MLS GRID #1229189 Report a problem | ||
| 5/13/2026 | Listed for sale | $305,912$221/sqft |
Source: MLSOK/OKCMAR as distributed by MLS GRID #1229189 Report a problem | ||


Get a cash offer in 3 minutes
Find out how much your home could sell for in as little as 3 minutes with a no-obligation cash offer.
Estimated market value
$300,100
