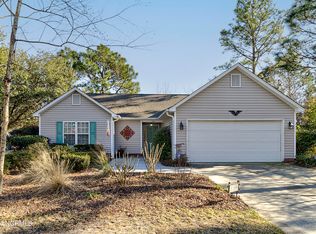
Start living the life you want to live. In the home you want to live it in. This beautifully maintained single-story 3-bedroom 2 bath home is in the lovely neighborhood of Carriage Hills in the heart of Midtown. Newly painted, the spacious, open floor plan features skylights, tile and carpet flooring, and a vaulted ceiling in the common area. Whether entertaining or spending time with the family, this is the perfect setting. The efficient kitchen has granite counters, wood cabinets and pantry. While the adjacent living room with its gas fireplace is ideal for fireside reading on chilly winter evenings. A bay area in the primary bedroom makes the room seem even larger. A walk-in closet and walk-in shower in the master bath complete the picture. Located across from the pool and tennis/pickleball courts makes it easy to enjoy a quick swim. For the nature lover, the sunroom overlooks the patio, and a small, fenced back yard with mature landscaping. If you enjoy long walks or bike rides, Carriage Hills has sidewalks and many side-streets to explore. It is also close to The Pointe, home to a movie theater and many fine restaurants; the hospital and medical facilities; and Halyburton Park and the Cross-City Trail.
Sold for $395,000
$395,000
3709 New Holland Drive, Wilmington, NC 28412
3beds
1,690sqft
Single Family Residence
Built in 1999
8,200 Square Feet Lot
$406,200 Zestimate®
$234/sqft
$2,591 Estimated rent
Home value
$406,200
$378,000 - $439,000
$2,591/mo
Zestimate® history
Owner options
List your home for rent
$2,591/mo
Rent Zestimate®
Find your next renter with Zillow Rental Manager. Plus, with online applications, you can quickly screen prospective tenants – for free.
$2,591/mo
Rent Zestimate®
Refinance and save
$2,752/mo
Est. payment
Refinancing to a lower rate could help reduce your monthly payments and save thousands over the life of the loan.
$2,752/mo
Est. payment
Explore your selling options
Work with a Zillow partner agent
Leverage their expertise and Zillow's premium Showcase listings to get your home seen by more buyers.
Get startedList with your own agent
Get your home in front of millions of buyers by listing it on Zillow.
Learn how to do itSell it yourself
Take full control of how buyers see your home on Zillow by listing For Sale by Owner (FSBO).
List your homeWhat's special
Zillow last checked:
Listing updated:
Listed by:
Diana C Holdridge 910-538-4131,
Intracoastal Realty Corporation
Bought with:
Shane Register Team
Coldwell Banker Sea Coast Advantage-Midtown
Source: Hive MLS,MLS#: 100481545 Originating MLS: Cape Fear Realtors MLS, Inc.
Originating MLS: Cape Fear Realtors MLS, Inc.Facts & features
Interior
Bedrooms & bathrooms
- Bedrooms: 3
- Bathrooms: 2
- Full bathrooms: 2
Rooms
- Room types: Living Room, Dining Room, Breakfast Nook, Master Bedroom, Bedroom 2, Bedroom 3, Sunroom
Primary bedroom
- Level: First
- Dimensions: 13.9 x 14
Bedroom 2
- Level: First
- Dimensions: 10.7 x 11.7
Bedroom 3
- Level: First
- Dimensions: 10.1 x 15.2
Breakfast nook
- Level: First
- Dimensions: 8.3 x 10.2
Dining room
- Level: First
- Dimensions: 8.5 x 14
Kitchen
- Level: First
- Dimensions: 11.3 x 11.7
Living room
- Level: First
- Dimensions: 18.8 x 17.3
Sunroom
- Level: First
- Dimensions: 7.7 x 9.8
Heating
- Heat Pump, Electric, Forced Air
Cooling
- Central Air, Heat Pump
Appliances
- Included: Vented Exhaust Fan, Electric Oven, Built-In Microwave, Washer, Self Cleaning Oven, Refrigerator, Dryer, Disposal, Dishwasher
- Laundry: Laundry Room
Features
- Master Downstairs, Walk-in Closet(s), Vaulted Ceiling(s), Solid Surface, Ceiling Fan(s), Pantry, Walk-in Shower, Gas Log, Walk-In Closet(s)
- Flooring: Carpet, Tile
- Basement: None
- Attic: Floored,Pull Down Stairs
- Has fireplace: Yes
- Fireplace features: Gas Log
Interior area
- Total structure area: 1,690
- Total interior livable area: 1,690 sqft
Property
Parking
- Total spaces: 2
- Parking features: Garage Faces Front, Garage Door Opener, On Site, Paved
- Garage spaces: 2
Features
- Levels: One
- Stories: 1
- Patio & porch: Covered, Patio
- Exterior features: Irrigation System, Gas Log
- Fencing: Privacy,Back Yard
Lot
- Size: 8,200 Square Feet
- Dimensions: 102 x 82 x 100 x 80
Details
- Parcel number: R06520008035000
- Zoning: MD-10
- Special conditions: Standard
Construction
Type & style
- Home type: SingleFamily
- Property subtype: Single Family Residence
Materials
- Brick Veneer, Fiber Cement
- Foundation: Slab
- Roof: Shingle
Condition
- New construction: No
- Year built: 1999
Utilities & green energy
- Sewer: Public Sewer
- Water: Public
- Utilities for property: Sewer Available, Water Available
Community & HOA
Community
- Security: Fire Sprinkler System, Security System
- Subdivision: Carriage Hills
HOA
- Has HOA: Yes
- Amenities included: Clubhouse, Maintenance Common Areas, Management, Pickleball, Playground, Sidewalks, Street Lights, Tennis Court(s)
- HOA fee: $468 annually
- HOA name: Carriage Hills HOA
- HOA phone: 910-392-3130
Location
- Region: Wilmington
Financial & listing details
- Price per square foot: $234/sqft
- Tax assessed value: $279,700
- Annual tax amount: $2,433
- Date on market: 12/31/2024
- Cumulative days on market: 4 days
- Listing agreement: Exclusive Right To Sell
- Listing terms: Cash,Conventional,FHA,VA Loan
- Road surface type: Paved
Price history
| Date | Event | Price |
|---|---|---|
| 2/4/2025 | Sold | $395,000$234/sqft |
Source:  Hive MLS #100481545 Report a problem Hive MLS #100481545 Report a problem | ||
| 1/3/2025 | Contingent | $395,000$234/sqft |
Source: Hive MLS #100481545 Report a problem | ||
| 12/31/2024 | Listed for sale | $395,000$234/sqft |
Source: Hive MLS #100481545 Report a problem | ||
Public tax history
| Year | Property taxes | Tax assessment |
|---|---|---|
| 2025 | $2,296 +12.4% | $390,100 +39.5% |
| 2024 | $2,042 +3% | $279,700 |
| 2023 | $1,983 -0.6% | $279,700 |
| 2022 | $1,995 -0.7% | $279,700 |
| 2021 | $2,009 +35.3% | $279,700 +50.5% |
| 2020 | $1,484 | $185,900 |
| 2019 | $1,484 | $185,900 |
| 2018 | $1,484 | $185,900 |
| 2017 | $1,484 -5.2% | $185,900 -0.2% |
| 2016 | $1,566 +4.6% | $186,300 |
| 2015 | $1,496 +4.4% | $186,300 |
| 2014 | $1,433 | $186,300 |
| 2013 | -- | $186,300 -1.2% |
| 2012 | -- | $188,500 -15.5% |
| 2011 | -- | $223,000 |
| 2010 | -- | $223,000 |
| 2009 | -- | -- |
| 2008 | -- | -- |
| 2007 | -- | -- |
| 2005 | -- | $138,836 |
| 2004 | -- | $138,836 |
| 2003 | -- | $138,836 |
| 2002 | -- | $138,836 |
| 2001 | -- | $138,836 |
| 2000 | -- | $138,836 |
Find assessor info on the county website
Neighborhood: Echo East/Carriage Hills
Nearby homes
- $350,0003 bd2 ba1.5k sqft1198 Brougham Dr, Wilmington, NC 28412Sold
- $405,0003 bd3 ba1.7k sqft1196 Brougham Dr, Wilmington, NC 28412Off Market
- $375,2003 bd3 ba1.8k sqft1194 Brougham Dr, Wilmington, NC 28412Off Market
- $364,5003 bd2 ba1.5k sqft3705 New Holland Dr, Wilmington, NC 28412Off Market

- $445,000-- bd-- ba1.5k sqft1111 Steeplechase Rd, Wilmington, NC 28412Off Market
- $409,6003 bd2 ba1.7k sqft1202 Brougham Dr, Wilmington, NC 28412Off Market
- $375,7003 bd2 ba1.7k sqft1202 N Brougham Dr, Wilmington, NC 28412Off Market
- $379,7004 bd3 ba1.5k sqft3606 New Holland Dr, Wilmington, NC 28412Off Market
Nearby schools
GreatSchools rating
- 7/10Pine Valley ElementaryGrades: K-5Distance: 0.9 mi
- 6/10Williston MiddleGrades: 6-8Distance: 4.3 mi
- 5/10Eugene Ashley HighGrades: 9-12Distance: 4.9 mi
Schools provided by the listing agent
- Elementary: Pine Valley
- Middle: Williston
- High: Ashley
Source: Hive MLS. This data may not be complete. We recommend contacting the local school district to confirm school assignments for this home.
Get a cash offer in 3 minutes
Find out how much your home could sell for in as little as 3 minutes with a no-obligation cash offer.
Estimated market value
$406,200
Get a cash offer in 3 minutes
Find out how much your home could sell for in as little as 3 minutes with a no-obligation cash offer.
Estimated market value
$406,200
- North Carolina
- New Hanover County
- Wilmington
- 28412
- Echo East/Carriage Hills
- 3709 New Holland Drive
