PRISTINE IN EVERY WAY!! A MUST SEE TO APPRECIATE... This charming and impressive one story Meritage home features 3 bedrooms, 2 full baths and a rear entry 2 car garage. Open entry and open family room to kitchen provides easy flow for family and entertaining. Privacy is provided with split secondary bedrooms from primary bedroom. Luxury vinyl plank flooring with the charm of rich hardwood and ceramic tile runs from from door to back door and throughout the property. 100% carpet free... Kitchen includes custom painted cabinets with hardware, newly installed rough mosaic backsplash, solid surface countertops and stainless steel and black appliances. Close proximity to schools, medical facilities, restaurants and shopping. Easy access to Timberlinks Golf Club and easy access to I-35. The pride of ownership shows throughout.. Ready to enjoy with no To Do list to complete!
Sold
Price Unknown
3709 Oceanview Dr, Denton, TX 76208
3beds
1,358sqft
Single Family Residence
Built in 2007
4,007 Square Feet Lot
$287,800 Zestimate®
$--/sqft
$1,916 Estimated rent
Home value
$287,800
$273,000 - $302,000
$1,916/mo
Zestimate® history
Owner options
List your home for rent
$1,916/mo
Rent Zestimate®
Find your next renter with Zillow Rental Manager. Plus, with online applications, you can quickly screen prospective tenants – for free.
$1,916/mo
Rent Zestimate®
Refinance and save
$240/mo
Est. payment
Refinancing to a lower rate could help reduce your monthly payments and save thousands over the life of the loan.
$240/mo
Est. payment
Explore your selling options
Work with a Zillow partner agent
Leverage their expertise and Zillow's premium Showcase listings to get your home seen by more buyers.
Get startedList with your own agent
Get your home in front of millions of buyers by listing it on Zillow.
Learn how to do itSell it yourself
Take full control of how buyers see your home on Zillow by listing For Sale by Owner (FSBO).
List your homeWhat's special
Zillow last checked:
Listing updated:
Listed by:
Randy Summers 0614111 972-396-9100,
RE/MAX Four Corners 972-396-9100
Bought with:
Elena Sweetser
Real Broker, LLC
Source: NTREIS,MLS#: 20532178
Facts & features
Interior
Bedrooms & bathrooms
- Bedrooms: 3
- Bathrooms: 2
- Full bathrooms: 2
Primary bedroom
- Features: Walk-In Closet(s)
- Level: First
- Dimensions: 15 x 13
Bedroom
- Level: First
- Dimensions: 11 x 10
Bedroom
- Level: First
- Dimensions: 11 x 10
Primary bathroom
- Features: Dual Sinks, En Suite Bathroom
- Level: First
- Dimensions: 8 x 5
Breakfast room nook
- Level: First
- Dimensions: 10 x 9
Dining room
- Level: First
- Dimensions: 11 x 11
Kitchen
- Features: Pantry
- Level: First
- Dimensions: 12 x 10
Living room
- Features: Ceiling Fan(s)
- Level: First
- Dimensions: 18 x 14
Heating
- Central, Electric, Zoned
Cooling
- Ceiling Fan(s)
Appliances
- Included: Dishwasher, Disposal, Microwave
Features
- Decorative/Designer Lighting Fixtures, High Speed Internet, Open Floorplan, Pantry, Cable TV, Walk-In Closet(s)
- Flooring: Luxury Vinyl, Luxury VinylPlank
- Windows: Window Coverings
- Has basement: No
- Has fireplace: No
Interior area
- Total interior livable area: 1,358 sqft
Property
Parking
- Total spaces: 2
- Parking features: Additional Parking, Concrete, Driveway, Garage, Garage Door Opener, Garage Faces Rear
- Attached garage spaces: 2
- Has uncovered spaces: Yes
Features
- Levels: One
- Stories: 1
- Exterior features: Lighting, Private Yard
- Pool features: None
- Fencing: Back Yard,Wood
Lot
- Size: 4,007 Square Feet
- Dimensions: 40 x 100
- Features: Interior Lot, Subdivision, Few Trees
Details
- Parcel number: R285338
Construction
Type & style
- Home type: SingleFamily
- Architectural style: Traditional,Detached
- Property subtype: Single Family Residence
Materials
- Brick, Fiber Cement, Wood Siding
- Foundation: Slab
- Roof: Composition,Shingle
Condition
- Year built: 2007
Utilities & green energy
- Sewer: Public Sewer
- Water: Public
- Utilities for property: Phone Available, Sewer Available, Underground Utilities, Water Available, Cable Available
Community & HOA
Community
- Features: Curbs, Sidewalks
- Security: Carbon Monoxide Detector(s), Smoke Detector(s)
- Subdivision: Villages Of Carmel Ph I
HOA
- Has HOA: Yes
- Services included: Maintenance Grounds
- HOA fee: $240 annually
- HOA name: Village Of Carmel
- HOA phone: 214-705-1615
Location
- Region: Denton
Financial & listing details
- Tax assessed value: $246,071
- Annual tax amount: $5,931
- Date on market: 2/9/2024
- Cumulative days on market: 6 days
- Listing terms: Cash,Conventional,FHA,Other,VA Loan
- Exclusions: Flat Screen TV in living room with bracket
Price history
| Date | Event | Price |
|---|---|---|
| 11/18/2025 | Listing removed | $299,000$220/sqft |
Source: NTREIS #21036663 Report a problem | ||
| 10/2/2025 | Price change | $299,000-3.5%$220/sqft |
Source: NTREIS #21036663 Report a problem | ||
| 9/10/2025 | Price change | $310,000-1.6%$228/sqft |
Source: NTREIS #21036663 Report a problem | ||
| 8/22/2025 | Listed for sale | $315,000+5.4%$232/sqft |
Source: NTREIS #21036663 Report a problem | ||
| 3/7/2024 | Sold | -- |
Source: NTREIS #20532178 Report a problem | ||
| 2/20/2024 | Pending sale | $299,000$220/sqft |
Source: NTREIS #20532178 Report a problem | ||
| 2/16/2024 | Contingent | $299,000$220/sqft |
Source: NTREIS #20532178 Report a problem | ||
| 2/9/2024 | Listed for sale | $299,000+53.4%$220/sqft |
Source: NTREIS #20532178 Report a problem | ||
| 8/2/2017 | Sold | -- |
Source: Agent Provided Report a problem | ||
| 7/10/2017 | Pending sale | $194,900$144/sqft |
Source: Denton #13641476 Report a problem | ||
| 7/5/2017 | Listed for sale | $194,900$144/sqft |
Source: KELLER WILLIAMS REALTY DENTON #13641476 Report a problem | ||
Public tax history
| Year | Property taxes | Tax assessment |
|---|---|---|
| 2025 | $3,164 -37.7% | $246,071 -6.4% |
| 2024 | $5,077 -14.4% | $263,006 -15.3% |
| 2023 | $5,931 +14.1% | $310,643 +26.8% |
| 2022 | $5,200 +19.6% | $244,975 +21.7% |
| 2021 | $4,349 +4.6% | $201,243 +7.6% |
| 2020 | $4,157 +14% | $187,012 +17.2% |
| 2019 | $3,646 -1.5% | $159,529 +2.8% |
| 2018 | $3,702 +27.1% | $155,137 +12.5% |
| 2017 | $2,912 | $137,941 +2.4% |
| 2016 | $2,912 +3.7% | $134,769 +3.4% |
| 2015 | $2,808 | $130,366 +6.1% |
| 2014 | $2,808 | $122,847 +1.6% |
| 2013 | $2,808 | $120,886 +4% |
| 2012 | -- | $116,244 -3.1% |
| 2011 | -- | $120,022 -1.5% |
| 2010 | -- | $121,910 |
| 2009 | -- | $121,910 +615.3% |
| 2007 | -- | $17,044 |
Find assessor info on the county website
Neighborhood: Villages of Caramel
Nearby homes
- $261,9003 bd3 ba1.6k sqft3713 Oceanview Dr, Denton, TX 76208Off Market
- $337,1004 bd3 ba2.1k sqft3705 Oceanview Dr, Denton, TX 76208Off Market
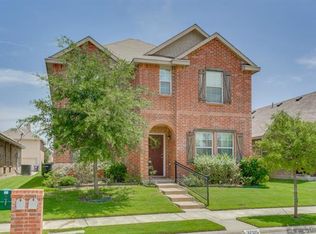
- $307,8004 bd2 ba2.1k sqft3717 Oceanview Dr, Denton, TX 76208Off Market
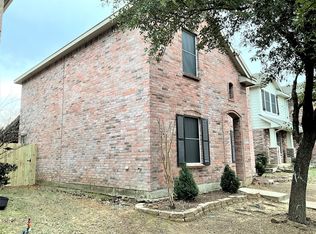
- $271,7003 bd2 ba1.2k sqft3701 Oceanview Dr, Denton, TX 76208Off Market
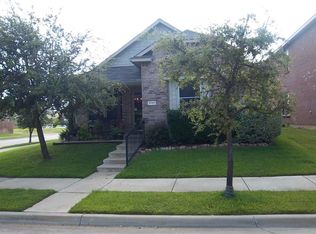
- $291,2003 bd2 ba1.8k sqft3721 Oceanview Dr, Denton, TX 76208Off Market
- $262,2003 bd2 ba1.3k sqft3708 Camino Real Trl, Denton, TX 76208Off Market
- $311,7004 bd3 ba2.1k sqft3704 Camino Real Trl, Denton, TX 76208Off Market
- $381,6004 bd2 ba2.7k sqft5012 Del Rey Cir, Denton, TX 76208Off Market
Nearby schools
GreatSchools rating
- 8/10Pecan Creek Elementary SchoolGrades: PK-5Distance: 0.7 mi
- 5/10Bettye Myers Middle SchoolGrades: 6-8Distance: 2.3 mi
- 6/10Ryan High SchoolGrades: 9-12Distance: 2.6 mi
Schools provided by the listing agent
- Elementary: Pecancreek
- Middle: Bettye Myers
- High: Ryan H S
- District: Denton ISD
Source: NTREIS. This data may not be complete. We recommend contacting the local school district to confirm school assignments for this home.
Get a cash offer in 3 minutes
Find out how much your home could sell for in as little as 3 minutes with a no-obligation cash offer.
Estimated market value
$287,800
Get a cash offer in 3 minutes
Find out how much your home could sell for in as little as 3 minutes with a no-obligation cash offer.
Estimated market value
$287,800
- Texas
- Denton County
- Denton
- 76208
- Villages of Caramel
- 3709 Oceanview Dr
