Entertaining at its best in this Open Floor Concept. The house features include 4 Bedrooms and 2 Bathrooms on the first floor, a 5th Bedroom and Bathroom on the second floor, a double car and a separate single car garage, tiled master shower with a glass shower door, tiled backsplash in the kitchen, microwave drawer, vented vent-a-hood, farm sink, wooden treads on the stairs, vertical stair rail and beautiful crown molding and door headers. Call for your personal tour today!
Closed
$527,000
3709 Ontario Cv, Jonesboro, AR 72404
5beds
2,894sqft
Single Family Residence
Built in 2023
0.33 Acres Lot
$536,000 Zestimate®
$182/sqft
$2,800 Estimated rent
Home value
$536,000
$509,000 - $563,000
$2,800/mo
Zestimate® history
Owner options
List your home for rent
$2,800/mo
Rent Zestimate®
Find your next renter with Zillow Rental Manager. Plus, with online applications, you can quickly screen prospective tenants – for free.
$2,800/mo
Rent Zestimate®
Refinance and save
$3,365/mo
Est. payment
Refinancing to a lower rate could help reduce your monthly payments and save thousands over the life of the loan.
$3,365/mo
Est. payment
Explore your selling options
Work with a Zillow partner agent
Leverage their expertise and Zillow's premium Showcase listings to get your home seen by more buyers.
Get startedList with your own agent
Get your home in front of millions of buyers by listing it on Zillow.
Learn how to do itSell it yourself
Take full control of how buyers see your home on Zillow by listing For Sale by Owner (FSBO).
List your homeWhat's special
Separate single car garageDouble carVertical stair railGlass shower doorBeautiful crown moldingTiled master showerWooden treads
Zillow last checked:
Listing updated:
Listed by:
Elizabeth M Crockett,
Coldwell Banker Village Communities
Bought with:
Remington Hendrix-Brown, AR
Keller Williams Realty NEA
Source: CARMLS,MLS#: 23038183
Facts & features
Interior
Bedrooms & bathrooms
- Bedrooms: 5
- Bathrooms: 3
- Full bathrooms: 3
Rooms
- Room types: Bonus Room
Dining room
- Features: Separate Dining Room, Eat-in Kitchen
Heating
- Has Heating (Unspecified Type)
Cooling
- Electric
Appliances
- Included: Microwave, Gas Range, Dishwasher, Disposal
- Laundry: Laundry Room
Features
- Breakfast Bar, Sheet Rock, Primary Bedroom/Main Lv, 2 Bedrooms Same Level, 3 Bedrooms Same Level, 4 Bedrooms Same Level, 5 Bedrooms Upper Level
- Flooring: Carpet, Wood, Tile
- Doors: Insulated Doors
- Windows: Insulated Windows
- Basement: None
- Has fireplace: Yes
- Fireplace features: Gas Logs Present, Gas Log
Interior area
- Total structure area: 2,894
- Total interior livable area: 2,894 sqft
Property
Parking
- Total spaces: 3
- Parking features: Garage, Three Car
- Has garage: Yes
Features
- Levels: Two
- Stories: 2
- Patio & porch: Patio, Screened, Porch
- Exterior features: Storage, Rain Gutters
Lot
- Size: 0.33 Acres
- Features: Level
Details
- Parcel number: 0114334303900
Construction
Type & style
- Home type: SingleFamily
- Architectural style: Traditional
- Property subtype: Single Family Residence
Materials
- Brick
- Foundation: Slab
- Roof: Shingle
Condition
- New construction: Yes
- Year built: 2023
Utilities & green energy
- Gas: Gas-Natural
- Sewer: Public Sewer
- Utilities for property: Natural Gas Connected, Cable Connected
Green energy
- Energy efficient items: Doors
Community & HOA
Community
- Security: Smoke Detector(s)
- Subdivision: Lake Pointe Estates
HOA
- Has HOA: Yes
- Services included: Other (see remarks)
- HOA fee: $200 annually
Location
- Region: Jonesboro
Financial & listing details
- Price per square foot: $182/sqft
- Tax assessed value: $417,240
- Annual tax amount: $400
- Date on market: 11/29/2023
- Listing terms: VA Loan,Conventional,Cash
- Road surface type: Paved
Price history
| Date | Event | Price |
|---|---|---|
| 1/5/2024 | Sold | $527,000$182/sqft |
Source:  CARMLS #23038183 Report a problem CARMLS #23038183 Report a problem | ||
| 12/17/2023 | Contingent | $527,000$182/sqft |
Source: CARMLS #23038183 Report a problem | ||
| 12/17/2023 | Pending sale | $527,000$182/sqft |
Source: Northeast Arkansas BOR #10111503 Report a problem | ||
| 11/29/2023 | Listed for sale | $527,000-1.9%$182/sqft |
Source: Northeast Arkansas BOR #10111503 Report a problem | ||
| 11/28/2023 | Listing removed | -- |
Source: Northeast Arkansas BOR #10110950 Report a problem | ||
| 11/28/2023 | Listed for sale | $537,000$186/sqft |
Source: Northeast Arkansas BOR #10110950 Report a problem | ||
| 10/30/2023 | Contingent | $537,000$186/sqft |
Source: CARMLS #23034838 Report a problem | ||
| 10/29/2023 | Pending sale | $537,000$186/sqft |
Source: Northeast Arkansas BOR #10110950 Report a problem | ||
Public tax history
| Year | Property taxes | Tax assessment |
|---|---|---|
| 2025 | $3,622 -2.7% | $83,448 |
| 2024 | $3,722 | $83,448 |
| 2023 | -- | -- |
Find assessor info on the county website
Neighborhood: Friendly Hope
Nearby homes
- $32,500-- bd-- ba-- sqft3708 Ontario Cv, Jonesboro, AR 72404Off Market
- $723,400-- bd4 ba3.7k sqft3704 Ontario Cv, Jonesboro, AR 72404Off Market
- $589,0005 bd3 ba3.3k sqft3705 Ontario Cv, Jonesboro, AR 72404Sold
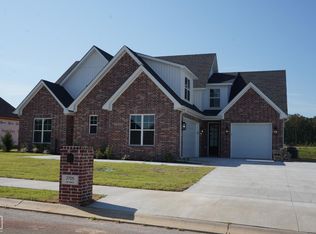
- $86,3540.4 Acres3700 Ontario Cv, Jonesboro, AR 72404Sold

- $86,900-- bd-- ba-- sqft3712 Ontario Cv, Jonesboro, AR 72404Sold
- $612,4154 bd4 ba3k sqft3713 Ontario Cv, Jonesboro, AR 72404Sold
- $560,0005 bd3 ba2.7k sqft3701 Ontario Cv, Jonesboro, AR 72404Foreclosure
- $644,300-- bd3 ba3.4k sqft3543 Lake Pointe Dr, Jonesboro, AR 72404Off Market
Nearby schools
GreatSchools rating
- 9/10Valley View Intermediate SchoolGrades: 3-6Distance: 1.9 mi
- 8/10Valley View Junior High SchoolGrades: 7-9Distance: 2.1 mi
- 7/10Valley View High SchoolGrades: 9-12Distance: 2.3 mi
Schools provided by the listing agent
- Elementary: Valley View
- Middle: Valley View
- High: Valley View
Source: CARMLS. This data may not be complete. We recommend contacting the local school district to confirm school assignments for this home.


Get pre-qualified for a loan
At Zillow Home Loans, we can pre-qualify you in as little as 5 minutes with no impact to your credit score.An equal housing lender. NMLS #10287.
- Arkansas
- Craighead County
- Jonesboro
- 72404
- Friendly Hope
- 3709 Ontario Cv
Nearby cities
Nearby neighborhoods
Nearby zip codes
Other Jonesboro Topics
