This stunning 5,200 square foot custom home, nestled on a quiet cul-de-sac in Dekalb, offers an ideal blend of comfort and convenience just south of Interstate 88, near the Chicago West Business Center. NO HOA. As you enter, the inviting foyer opens to a versatile office that could easily serve as an additional bedroom. The formal dining room with a butler pantry leads to a chef's dream kitchen, featuring stainless steel appliances, a large island/breakfast bar, backsplash, granite counters, 42-inch cabinets, pendant lighting, a pantry cabinet, and an eat-in area perfect for casual meals. The dramatic two-story living room is highlighted by a cozy fireplace and an abundance of natural light. The main floor primary suite is a true retreat, complete with a spacious walk-in closet with organizers and an en-suite bath featuring double sinks, a separate shower, and a whirlpool tub. A convenient main-level laundry room adds to the home's ease of living. Upstairs, you'll find another primary bedroom with an en-suite bath, two additional bedrooms, a full bath, and a huge bonus room that could serve as a rec room, playroom, guest room, or office. The full finished Deep pour basement offers even more living space with a large rec room, a full bedroom, and a half bath. Additional highlights include solid wood doors, arch doorways, reliable Wi-Fi with multiple Cat5e Ethernet and RG6 connections in every room, dual HVAC units, and a brand-new low-maintenance metal roof. Outside, relax on the deck under a pergola, overlooking the fenced yard with serene pond views. Outdoor natural gas hookup for outdoor cooking. Perfectly located near St. Mary's School, Ferrara, Facebook, Kraft/Heinz, and with easy access to major highways for commuting, this home truly has it all. Don't miss out on the opportunity to make this exceptional property yours!
Closed
$510,000
3709 Pebble Beach Ct, Dekalb, IL 60115
6beds
5,200sqft
Single Family Residence
Built in 2007
10,018 Square Feet Lot
$533,800 Zestimate®
$98/sqft
$4,284 Estimated rent
Home value
$533,800
$507,000 - $560,000
$4,284/mo
Zestimate® history
Owner options
List your home for rent
$4,284/mo
Rent Zestimate®
Find your next renter with Zillow Rental Manager. Plus, with online applications, you can quickly screen prospective tenants – for free.
$4,284/mo
Rent Zestimate®
Refinance and save
$3,766/mo
Est. payment
Refinancing to a lower rate could help reduce your monthly payments and save thousands over the life of the loan.
$3,766/mo
Est. payment
Explore your selling options
Work with a Zillow partner agent
Leverage their expertise and Zillow's premium Showcase listings to get your home seen by more buyers.
Get startedList with your own agent
Get your home in front of millions of buyers by listing it on Zillow.
Learn how to do itSell it yourself
Take full control of how buyers see your home on Zillow by listing For Sale by Owner (FSBO).
List your homeWhat's special
Cozy fireplaceTwo additional bedroomsEn-suite bathHuge bonus roomButler pantrySolid wood doorsQuiet cul-de-sac
Zillow last checked:
Listing updated:
Listed by:
Sarah Leonard, E-PRO 224-239-3966,
Legacy Properties, A Sarah Leonard Company, LLC,
Suzi Warner, GRI 224-977-7355,
Legacy Properties, A Sarah Leonard Company, LLC
Bought with:
Carrie Ottum
Weichert REALTORS Signature Professionals
Source: MRED as distributed by MLS GRID,MLS#: 12273529
Facts & features
Interior
Bedrooms & bathrooms
- Bedrooms: 6
- Bathrooms: 5
- Full bathrooms: 3
- 1/2 bathrooms: 2
Rooms
- Room types: Bedroom 5, Bonus Room, Foyer, Bedroom 6, Recreation Room
Primary bedroom
- Features: Flooring (Carpet), Window Treatments (All), Bathroom (Full)
- Level: Main
- Area: 480 Square Feet
- Dimensions: 30X16
Bedroom 2
- Features: Flooring (Carpet), Window Treatments (All)
- Level: Second
- Area: 144 Square Feet
- Dimensions: 12X12
Bedroom 3
- Features: Flooring (Carpet), Window Treatments (All)
- Level: Second
- Area: 144 Square Feet
- Dimensions: 12X12
Bedroom 4
- Features: Flooring (Carpet), Window Treatments (All)
- Level: Second
- Area: 169 Square Feet
- Dimensions: 13X13
Bedroom 5
- Features: Flooring (Carpet), Window Treatments (All)
- Level: Main
- Area: 156 Square Feet
- Dimensions: 13X12
Bedroom 6
- Features: Flooring (Other), Window Treatments (All)
- Level: Basement
- Area: 294 Square Feet
- Dimensions: 21X14
Bonus room
- Features: Flooring (Carpet), Window Treatments (All)
- Level: Second
- Area: 256 Square Feet
- Dimensions: 16X16
Dining room
- Features: Flooring (Hardwood), Window Treatments (All)
- Level: Main
- Area: 154 Square Feet
- Dimensions: 14X11
Foyer
- Features: Flooring (Ceramic Tile), Window Treatments (All)
- Level: Main
- Area: 80 Square Feet
- Dimensions: 10X8
Kitchen
- Features: Kitchen (Eating Area-Breakfast Bar, Eating Area-Table Space, Island, Pantry-Butler), Flooring (Ceramic Tile), Window Treatments (All)
- Level: Main
- Area: 312 Square Feet
- Dimensions: 24X13
Laundry
- Features: Flooring (Ceramic Tile)
- Level: Main
- Area: 77 Square Feet
- Dimensions: 11X7
Living room
- Features: Flooring (Carpet), Window Treatments (All)
- Level: Main
- Area: 256 Square Feet
- Dimensions: 16X16
Recreation room
- Level: Basement
- Area: 1750 Square Feet
- Dimensions: 50X35
Heating
- Natural Gas, Forced Air
Cooling
- Central Air
Appliances
- Included: Range, Microwave, Dishwasher, Refrigerator, Washer, Dryer, Disposal, Stainless Steel Appliance(s), Humidifier
- Laundry: Main Level, In Unit
Features
- Cathedral Ceiling(s), 1st Floor Bedroom, 1st Floor Full Bath, Built-in Features, Walk-In Closet(s)
- Flooring: Hardwood
- Basement: Finished,Egress Window,Full
- Number of fireplaces: 1
- Fireplace features: Living Room
Interior area
- Total structure area: 5,200
- Total interior livable area: 5,200 sqft
- Finished area below ground: 1,078
Property
Parking
- Total spaces: 2
- Parking features: Concrete, Garage Door Opener, On Site, Garage Owned, Attached, Garage
- Attached garage spaces: 2
- Has uncovered spaces: Yes
Accessibility
- Accessibility features: No Disability Access
Features
- Stories: 2
- Patio & porch: Deck, Porch
- Fencing: Fenced
Lot
- Size: 10,018 Square Feet
Details
- Additional structures: None
- Parcel number: 1103205016
- Special conditions: None
- Other equipment: Ceiling Fan(s), Sump Pump
Construction
Type & style
- Home type: SingleFamily
- Property subtype: Single Family Residence
Materials
- Vinyl Siding, Brick
- Foundation: Concrete Perimeter
- Roof: Asphalt
Condition
- New construction: No
- Year built: 2007
Utilities & green energy
- Electric: Circuit Breakers
- Sewer: Public Sewer
- Water: Public
Community & HOA
Community
- Features: Lake, Curbs, Street Lights, Street Paved
- Security: Carbon Monoxide Detector(s)
- Subdivision: South Pointe Greens
HOA
- Services included: None
Location
- Region: Dekalb
Financial & listing details
- Price per square foot: $98/sqft
- Tax assessed value: $360,933
- Annual tax amount: $6,084
- Date on market: 1/30/2025
- Listing terms: Conventional
- Ownership: Fee Simple
Price history
| Date | Event | Price |
|---|---|---|
| 3/28/2025 | Sold | $510,000+4.6%$98/sqft |
Source:  MRED as distributed by MLS GRID #12273529 Report a problem MRED as distributed by MLS GRID #12273529 Report a problem | ||
| 2/14/2025 | Contingent | $487,777$94/sqft |
Source: MRED as distributed by MLS GRID #12273529 Report a problem | ||
| 1/30/2025 | Listed for sale | $487,777-9.7%$94/sqft |
Source: MRED as distributed by MLS GRID #12273529 Report a problem | ||
| 9/24/2024 | Listing removed | $540,000$104/sqft |
Source: MRED as distributed by MLS GRID #12148272 Report a problem | ||
| 9/18/2024 | Price change | $540,000+3.8%$104/sqft |
Source: MRED as distributed by MLS GRID #12148272 Report a problem | ||
| 8/26/2024 | Listed for sale | $520,000+6.1%$100/sqft |
Source: MRED as distributed by MLS GRID #12148272 Report a problem | ||
| 4/25/2024 | Listing removed | -- |
Source: MRED as distributed by MLS GRID #11964328 Report a problem | ||
| 4/10/2024 | Price change | $490,000-2%$94/sqft |
Source: MRED as distributed by MLS GRID #11964328 Report a problem | ||
| 2/27/2024 | Listed for sale | $500,000+90.8%$96/sqft |
Source: MRED as distributed by MLS GRID #11964328 Report a problem | ||
| 3/28/2019 | Sold | $262,000-3%$50/sqft |
Source: MRED as distributed by MLS GRID #10272072 Report a problem | ||
| 2/24/2019 | Pending sale | $270,000$52/sqft |
Source: Dekalb - WEICHERT, REALTORS - Signature Professionals #10272072 Report a problem | ||
| 2/14/2019 | Listed for sale | $270,000+200%$52/sqft |
Source: Weichert REALTORS Signature Professionals #10272072 Report a problem | ||
| 5/16/2007 | Sold | $90,000$17/sqft |
Source: Public Record Report a problem | ||
Public tax history
| Year | Property taxes | Tax assessment |
|---|---|---|
| 2024 | -- | $120,311 +9.3% |
| 2023 | $6,085 -40.3% | $110,024 +1.4% |
| 2022 | $10,200 -2.6% | $108,473 +6.8% |
| 2021 | $10,470 +2.6% | $101,604 +5.5% |
| 2020 | $10,206 -4.5% | $96,270 +3.9% |
| 2019 | $10,691 -2.9% | $92,656 -1.7% |
| 2018 | $11,007 +1.8% | $94,298 +6.4% |
| 2017 | $10,814 +2.9% | $88,626 +4.1% |
| 2016 | $10,507 | $85,119 +6% |
| 2015 | -- | $80,301 +0.9% |
| 2014 | -- | $79,600 -2.8% |
| 2013 | -- | $81,918 -7.1% |
| 2012 | -- | $88,221 -12.2% |
| 2011 | -- | $100,455 -11.5% |
| 2010 | -- | $113,546 -9.4% |
| 2009 | -- | $125,345 |
| 2008 | -- | $125,345 +181559.4% |
| 2007 | -- | $69 +4.5% |
| 2006 | -- | $66 |
Find assessor info on the county website
Neighborhood: 60115
Nearby homes
- $47,340-- bd-- ba-- sqft3709 Pebble Beach Ct, Dekalb, IL 60115Off Market
- $416,2004 bd2 ba2.9k sqft3715 Pebble Beach Ct, Dekalb, IL 60115Off Market
- $47,340-- bd-- ba-- sqftPebble Beach Ct, Dekalb, IL 60115Off Market
- $400,0004 bd4 ba2.9k sqft3700 Pebble Beach Ct, Dekalb, IL 60115Sold
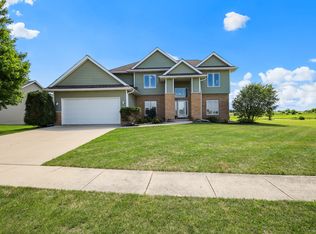
- $249-- bd-- ba-- sqftPebble Beach Ct, Dekalb, IL 60115Off Market
- $44,286-- bd-- ba-- sqftPebble Beach Ct, Dekalb, IL 60115Off Market
- $354-- bd-- ba-- sqftPebble Beach Ct, Dekalb, IL 60115Off Market
- $380,0004 bd3 ba3.8k sqft3694 Pebble Beach Ct, Dekalb, IL 60115Sold
Nearby schools
GreatSchools rating
- 3/10Lincoln Elementary SchoolGrades: K-5Distance: 2 mi
- 3/10Huntley Middle SchoolGrades: 6-8Distance: 1.6 mi
- 3/10De Kalb High SchoolGrades: 9-12Distance: 4.5 mi
Schools provided by the listing agent
- Elementary: Cortland Elementary School
- Middle: Huntley Middle School
- High: De Kalb High School
- District: 428
Source: MRED as distributed by MLS GRID. This data may not be complete. We recommend contacting the local school district to confirm school assignments for this home.


Get pre-qualified for a loan
At Zillow Home Loans, we can pre-qualify you in as little as 5 minutes with no impact to your credit score.An equal housing lender. NMLS #10287.
- Illinois
- DeKalb County
- Dekalb
- 60115
- 3709 Pebble Beach Ct
Nearby cities
Nearby neighborhoods
Nearby zip codes
Other Dekalb Topics
