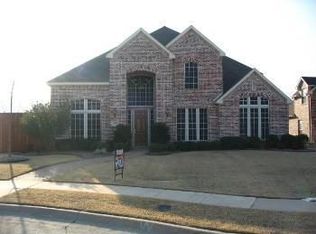
Spacious quality home in NE Richardson with exemplary Plano schools, in quiet executive neighborhood with mature trees but still just 3 minutes to 190. Dramatic 2-story Entry features tile floor and graceful curved staircase with iron balusters. Fabulous floor plan offers two bedrooms on 1st floor and two bedrooms upstairs, along with large game room. Enjoy tall ceilings, neutral color palette, and plantation shutters throughout! Split Formals are perfect for entertaining & Kitchen features granite c-tops, plenty of solid Oak cabinets, SS appliances incl. double convection oven & built-in fridge & venthood. Location of the guest suite at back of house provides privacy & also makes for great nursery, hobby or workout area with full bath. 1st fl Study offers built-ins! Quality construction & fabulous neighborhood make this a great opportunity to add cosmetic touches & make it your own. Also enjoy the spacious backyard covered patio with planter box; great place to enjoy family & friends.
Sold
Price Unknown
3709 Pin Oak Ln, Richardson, TX 75082
4beds
4,160sqft
Single Family Residence
Built in 2001
0.3 Acres Lot
$757,600 Zestimate®
$--/sqft
$5,083 Estimated rent
Home value
$757,600
$720,000 - $803,000
$5,083/mo
Zestimate® history
Owner options
List your home for rent
$5,083/mo
Rent Zestimate®
Find your next renter with Zillow Rental Manager. Plus, with online applications, you can quickly screen prospective tenants – for free.
$5,083/mo
Rent Zestimate®
Refinance and save
$450/mo
Est. payment
Refinancing to a lower rate could help reduce your monthly payments and save thousands over the life of the loan.
$450/mo
Est. payment
Explore your selling options
Work with a Zillow partner agent
Leverage their expertise and Zillow's premium Showcase listings to get your home seen by more buyers.
Get startedList with your own agent
Get your home in front of millions of buyers by listing it on Zillow.
Learn how to do itSell it yourself
Take full control of how buyers see your home on Zillow by listing For Sale by Owner (FSBO).
List your homeWhat's special
Quality constructionTall ceilingsPlantation shutters throughoutNeutral color paletteFabulous floor planPlanter boxIron balusters
Zillow last checked:
Listing updated:
Listed by:
Joyce Lynn Chandler 0533310 469-467-7755,
Keller Williams Central 469-467-7755
Bought with:
Hamed Belgameh
Keller Williams Frisco Stars
Source: NTREIS,MLS#: 20412000
Facts & features
Interior
Bedrooms & bathrooms
- Bedrooms: 4
- Bathrooms: 5
- Full bathrooms: 4
- 1/2 bathrooms: 1
Primary bedroom
- Level: First
- Dimensions: 25 x 16
Bedroom
- Features: Walk-In Closet(s)
- Level: First
- Dimensions: 12 x 11
Bedroom
- Features: Walk-In Closet(s)
- Level: Second
- Dimensions: 17 x 16
Bedroom
- Features: Walk-In Closet(s)
- Level: Second
- Dimensions: 16 x 14
Breakfast room nook
- Level: First
- Dimensions: 12 x 9
Dining room
- Level: First
- Dimensions: 14 x 12
Game room
- Level: Second
- Dimensions: 22 x 15
Kitchen
- Level: First
- Dimensions: 15 x 14
Living room
- Level: First
- Dimensions: 20 x 18
Living room
- Level: First
- Dimensions: 14 x 14
Office
- Level: First
- Dimensions: 12 x 12
Utility room
- Features: Utility Room
- Level: First
- Dimensions: 13 x 7
Heating
- Central, Natural Gas
Cooling
- Central Air, Electric
Appliances
- Included: Some Gas Appliances, Built-In Refrigerator, Convection Oven, Double Oven, Dishwasher, Electric Cooktop, Electric Oven, Disposal, Gas Water Heater, Plumbed For Gas, Refrigerator, Vented Exhaust Fan
- Laundry: Electric Dryer Hookup, Laundry in Utility Room
Features
- Decorative/Designer Lighting Fixtures, Kitchen Island, Walk-In Closet(s)
- Flooring: Carpet, Ceramic Tile, Wood
- Windows: Shutters, Window Coverings
- Has basement: No
- Number of fireplaces: 2
- Fireplace features: Gas Log, Living Room
Interior area
- Total interior livable area: 4,160 sqft
Property
Parking
- Total spaces: 3
- Parking features: Alley Access, Garage, Kitchen Level, Garage Faces Rear
- Attached garage spaces: 3
Features
- Levels: Two
- Stories: 2
- Patio & porch: Patio, Covered
- Exterior features: Lighting, Rain Gutters
- Pool features: None
- Fencing: Wood,Wrought Iron
Lot
- Size: 0.3 Acres
- Dimensions: 85 x 135
- Features: Interior Lot, Landscaped, Sprinkler System, Few Trees
Details
- Parcel number: R404300B00201
Construction
Type & style
- Home type: SingleFamily
- Architectural style: Traditional,Detached
- Property subtype: Single Family Residence
Materials
- Brick, Rock, Stone
- Foundation: Slab
- Roof: Composition
Condition
- Year built: 2001
Utilities & green energy
- Utilities for property: Underground Utilities
Community & HOA
Community
- Features: Playground, Park, Trails/Paths, Sidewalks
- Security: Security System, Smoke Detector(s)
- Subdivision: Woods Of Springcreek Sec 5
HOA
- Has HOA: Yes
- Services included: Association Management
- HOA fee: $450 annually
- HOA name: Woods Of Springcreek HOA
- HOA phone: 972-881-7488
Location
- Region: Richardson
Financial & listing details
- Tax assessed value: $697,975
- Annual tax amount: $11,084
- Date on market: 9/12/2023
- Cumulative days on market: 9 days
- Listing terms: Cash,Conventional,FHA,Other,VA Loan
Price history
| Date | Event | Price |
|---|---|---|
| 10/13/2023 | Sold | -- |
Source: NTREIS #20412000 Report a problem | ||
| 9/26/2023 | Pending sale | $715,000$172/sqft |
Source: NTREIS #20412000 Report a problem | ||
| 9/21/2023 | Contingent | $715,000$172/sqft |
Source: NTREIS #20412000 Report a problem | ||
| 9/12/2023 | Listed for sale | $715,000$172/sqft |
Source: NTREIS #20412000 Report a problem | ||
| 5/16/2007 | Sold | -- |
Source: Agent Provided Report a problem | ||
Public tax history
| Year | Property taxes | Tax assessment |
|---|---|---|
| 2025 | $11,029 -16.9% | $697,975 -4.5% |
| 2024 | $13,265 +138.4% | $730,779 +23.1% |
| 2023 | $5,564 -28.1% | $593,493 +10% |
| 2022 | $7,742 +0.5% | $539,539 +10% |
| 2021 | $7,707 -0.8% | $490,490 -0.1% |
| 2020 | $7,767 +0.7% | $490,767 +1.8% |
| 2019 | $7,711 -0.6% | $482,313 +1.9% |
| 2018 | $7,758 +3.6% | $473,328 +10% |
| 2017 | $7,489 | $430,320 +3.6% |
| 2016 | $7,489 +2.2% | $415,209 +5.7% |
| 2015 | $7,328 | $392,864 +9.1% |
| 2014 | $7,328 | $360,129 -8.4% |
| 2013 | -- | $393,199 -1.6% |
| 2012 | -- | $399,736 -3.3% |
| 2011 | -- | $413,191 -0.1% |
| 2010 | -- | $413,543 +0.6% |
| 2009 | -- | $411,000 +3.2% |
| 2008 | -- | $398,120 +7.3% |
| 2007 | -- | $371,014 -0.1% |
| 2006 | -- | $371,223 +3.2% |
| 2005 | -- | $359,632 +18.1% |
| 2004 | -- | $304,415 -6.2% |
| 2003 | -- | $324,450 +37.8% |
| 2002 | -- | $235,462 +313.1% |
| 2001 | -- | $57,000 +42.9% |
| 2000 | -- | $39,900 |
Find assessor info on the county website
Neighborhood: Woods of Spring Creek II
Nearby homes
- $663,0004 bd4 ba3.6k sqft3705 Pin Oak Ln, Richardson, TX 75082Off Market
- $628,3005 bd4 ba3.4k sqft3713 Pin Oak Ln, Richardson, TX 75082Off Market
- $723,3004 bd4 ba3.9k sqft3001 Cedar Ridge Dr, Richardson, TX 75082Off Market
- $816,300-- bd-- ba5k sqft3701 Pin Oak Ln, Richardson, TX 75082Off Market
- $695,6004 bd5 ba4k sqft3008 Springbranch Dr, Richardson, TX 75082Off Market
- $--4 bd3 ba3.4k sqft3000 Cedar Ridge Dr, Richardson, TX 75082Sold
- $327,767-- bd-- ba-- sqft3000 Cedar Ridge Dr, Richardson, TX 75082Off Market
- $686,2005 bd-- ba4.5k sqft3005 Cedar Ridge Dr, Richardson, TX 75082Off Market
Nearby schools
GreatSchools rating
- 9/10Stinson Elementary SchoolGrades: K-5Distance: 1.6 mi
- 8/10Otto Middle SchoolGrades: 6-8Distance: 0.8 mi
- 8/10Plano East Sr High SchoolGrades: 9-12Distance: 2.9 mi
Schools provided by the listing agent
- Elementary: Stinson
- Middle: Otto
- High: Williams
- District: Plano ISD
Source: NTREIS. This data may not be complete. We recommend contacting the local school district to confirm school assignments for this home.
Get a cash offer in 3 minutes
Find out how much your home could sell for in as little as 3 minutes with a no-obligation cash offer.
Estimated market value
$757,600
Get a cash offer in 3 minutes
Find out how much your home could sell for in as little as 3 minutes with a no-obligation cash offer.
Estimated market value
$757,600
- Texas
- Collin County
- Richardson
- 75082
- Woods of Spring Creek II
- 3709 Pin Oak Ln
