Skip main navigation
Closed
  • $525,000

    3709 Richmond Ln, Monroe, NC 28110

    3beds
    2,619sqft
    Single Family Residence
    Built in 2007
    0.52 Acres Lot
    $516,400 Zestimate®
    $200/sqft
    $2,490 Estimated rent

    Home value

    $516,400

    $491,000 - $542,000

    $2,490/mo

    Zestimate® history
    Loading
    Loading...

    Owner options

    List your home for rent

    $2,490/mo

    Rent Zestimate®

    Find your next renter with Zillow Rental Manager. Plus, with online applications, you can quickly screen prospective tenants – for free.

    Learn more

    $2,490/mo

    Rent Zestimate®

    Refinance and save

    $3,064/mo

    Est. payment

    Refinancing to a lower rate could help reduce your monthly payments and save thousands over the life of the loan.

    See today's rates

    $3,064/mo

    Est. payment

    Explore your selling options

    Work with a Zillow partner agent

    Leverage their expertise and Zillow's premium Showcase listings to get your home seen by more buyers.

    Get started

    List with your own agent

    Get your home in front of millions of buyers by listing it on Zillow.

    Learn how to do it

    Sell it yourself

    Take full control of how buyers see your home on Zillow by listing For Sale by Owner (FSBO).

    List your home

    What's special

    Backyard oasisEnormous bonus roomCovered deckTray ceilingRecess lightsSeparate tiled showerBeautiful breakfast area
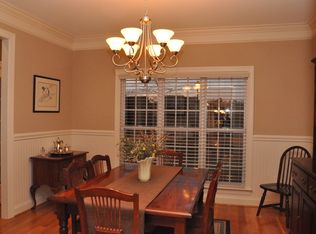
    Back on Market at no fault of the sellers. Beautiful Home Located in Highly Sought After Community with No HOA Fees, located on a Half Acre, Cul-de-sac lot with Upgrades Galore. Huge Chef's Dream Kitchen with Large Breakfast Bar Island, Abundance of Cabinets, Granite Counters, Tiled Backsplash, Recess Lights & Stainless Steel Appliances. Beautiful Breakfast Area with a Bay Window overlooking the Backyard Oasis. Stunning, 2 Story, Living Room with Fireplace & Lots of Natural Light. Dining Room or Office with Beautiful Shiplap Wainscoting. Large Main Floor Primary Bedroom with Tray Ceiling. Stunning Primary Bathroom with Separate Tiled Shower & Garden Tub with Stunning Accent Window Above. Second Floor has 2 more Bedrooms and Enormous Bonus Room or 4th Bedroom. Gorgeous Backyard Oasis with Covered Deck with Ceiling Fan, & Large Shed, Attached Large, Sideload 2 Car Garage. CCRs for Community in attachments.

    Zillow last checked:

    Listing updated:

    Listing Provided by:

    Katie Beatty katiesellsthecarolinas@gmail.com,

    United Real Estate-Queen City,

    Nicki Dembek,

    United Real Estate-Queen City

    Bought with:

    Alla Yaroshevich

    Golden Bridge Realty, LLC

    Source: Canopy MLS as distributed by MLS GRID,MLS#: 4106584MLS Logo

    Facts & features

    Interior

    Bedrooms & bathrooms
    • Bedrooms: 3
    • Bathrooms: 3
    • Full bathrooms: 2
    • 1/2 bathrooms: 1
    • Main level bedrooms: 1
    Primary bedroom
    • Level: Main
    Primary bedroom
    • Level: Main
    Bedroom s
    • Level: Upper
    Bedroom s
    • Level: Upper
    Bedroom s
    • Level: Upper
    Bedroom s
    • Level: Upper
    Bathroom full
    • Level: Main
    Bathroom half
    • Level: Main
    Bathroom full
    • Level: Upper
    Bathroom full
    • Level: Main
    Bathroom half
    • Level: Main
    Bathroom full
    • Level: Upper
    Bonus room
    • Level: Upper
    Bonus room
    • Level: Upper
    Breakfast
    • Level: Main
    Breakfast
    • Level: Main
    Dining room
    • Level: Main
    Dining room
    • Level: Main
    Other
    • Level: Main
    Other
    • Level: Main
    Kitchen
    • Level: Main
    Kitchen
    • Level: Main
    Heating
    • Heat Pump
    Cooling
    • Ceiling Fan(s), Central Air
    Appliances
    • Included: Dishwasher, Electric Range, Microwave
    • Laundry: Laundry Room
    Features
    • Breakfast Bar, Soaking Tub, Kitchen Island, Open Floorplan, Pantry, Tray Ceiling(s)(s), Vaulted Ceiling(s)(s)
    • Flooring: Carpet, Tile, Wood
    • Has basement: No
    Interior area
    • Total structure area: 2,619
    • Total interior livable area: 2,619 sqft
    • Finished area above ground: 2,619
    • Finished area below ground: 0

    Property

    Parking
    • Total spaces: 6
    • Parking features: Driveway, Attached Garage, Garage Faces Side, Garage on Main Level
    • Attached garage spaces: 2
    • Uncovered spaces: 4
    Features
    • Levels: Two
    • Stories: 2
    • Patio & porch: Covered, Deck, Front Porch, Patio, Rear Porch
    • Fencing: Back Yard,Fenced
    Lot
    • Size: 0.52 Acres
    • Features: Wooded
    Details
    • Additional structures: Shed(s)
    • Parcel number: 09256235
    • Zoning: AW6
    • Special conditions: Standard

    Construction

    Type & style
    • Home type: SingleFamily
    • Property subtype: Single Family Residence
    Materials
    • Brick Partial, Vinyl
    • Foundation: Crawl Space
    Condition
    • New construction: No
    • Year built: 2007

    Utilities & green energy

    • Sewer: Public Sewer
    • Water: City

    Community & neighborhood

    Location
    • Region: Monroe
    • Subdivision: Hilton Meadows

    Other

    Other facts
    • Listing terms: Cash,Conventional,FHA,VA Loan
    • Road surface type: Concrete, Paved

    Price history

    DateEventPrice
    4/23/2024Sold$525,000$200/sqft
    Source: Canopy MLS as distributed by MLS GRID #4106584 Report a problem
    3/14/2024Pending sale$525,000$200/sqft
    Source: Canopy MLS as distributed by MLS GRID #4106584 Report a problem
    3/9/2024Listed for sale$525,000$200/sqft
    Source: Canopy MLS as distributed by MLS GRID #4106584 Report a problem
    2/19/2024Pending sale$525,000$200/sqft
    Source: Canopy MLS as distributed by MLS GRID #4106584 Report a problem
    2/15/2024Listed for sale$525,000+80.4%$200/sqft
    Source: Canopy MLS as distributed by MLS GRID #4106584 Report a problem
    6/5/2007Sold$291,000$111/sqft
    Source: Public Record Report a problem

    Public tax history

    YearProperty taxesTax assessment
    2025$4,378 +33.4%$500,800 +66.4%
    2024$3,282 $301,000
    2023$3,282 $301,000
    2022$3,282 $301,000
    2021$3,282 +17.1%$301,000 +44.7%
    2020$2,802 $208,000
    2019$2,802 +118.6%$208,000
    2018$1,282 $208,000
    2017$1,282 -54.4%$208,000
    2016$2,814 +74.2%$208,000
    2015$1,615 +26.9%$208,000 -9.3%
    2014$1,273 $229,320
    2013-- $229,320
    2012-- $229,320
    2011-- $229,320
    2010-- $229,320
    2009$1,525 $229,320
    2008$1,525 +591.8%$229,320 +639.7%
    2007$220 +11.7%$31,000
    2006$197 $31,000

    Find assessor info on the county website

    Neighborhood: 28110

    Nearby schools

    GreatSchools rating
    Schools provided by the listing agent
    • Elementary: Porter Ridge
    • Middle: Piedmont
    • High: Piedmont

    Source: Canopy MLS as distributed by MLS GRID. This data may not be complete. We recommend contacting the local school district to confirm school assignments for this home.

    Get a cash offer in 3 minutes
    Find out how much your home could sell for in as little as 3 minutes with a no-obligation cash offer.
    Estimated market value
    $516,400
    Get a cash offer in 3 minutes
    Find out how much your home could sell for in as little as 3 minutes with a no-obligation cash offer.
    Estimated market value
    $516,400