Skip main navigation
For sale
  • Price cut: $35K (6/18)
    $1,315,000

    3709 Rosemont Pass, Newtown Square, PA 19073

    4beds
    4,052sqft
    : 
    Loading
    Get pre-qualified
    Single Family Residence
    Built in 2020
    6,534 Square Feet Lot
    $1,292,700 Zestimate®
    $325/sqft
    $639/mo HOA

    What's special

    Private side deckQuartz countertopsPrivate water closetBeautifully maintained open spacesDedicated home officeConveniently located laundry roomLarge center island
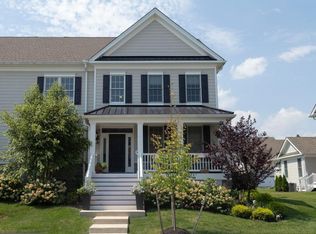
    Welcome to the rare newer and premium-positioned twin house with MAIN-LEVEL PRIMARY SUITE in the highly sought-after Liseter community. An exceptional 2020-BUILT carriage home from the prestigious St. Davids Collection overlooks the club house and all the amenities that Liseter has to offer, blending luxury, comfort, and resort-style living. Upon entering the door, you’ll find the dramatic two-story foyer and dining room creating an immediate sense of openness and sophistication. The main level is also anchored by a private primary suite, offering the convenience of first-floor living, complete with a spacious en-suite bath and private water closet, a walk-in closet, an elegant tray ceiling, and French doors that open directly to the side deck. A dedicated home office, perfect for today’s flexible lifestyle, sits quietly on the main level. At the heart of the home is a living room offering warmth and comfort with a cozy gas fireplace and elegant French doors that open to a private side deck, seamlessly blending indoor and outdoor living. The expanded gourmet kitchen, featuring a large center island, quartz countertops, abundant cabinetry, and a full suite of premium JennAir appliances—perfectly designed for both casual meals and hosting. Just off the kitchen is a bright and inviting breakfast area, ideal for everyday dining, which flows seamlessly into a conveniently located laundry room. Upstairs, you’ll find a versatile and spacious layout, including two additional bedrooms, one with its own en-suite bath, a full hall bathroom, a generous secondary living area, and an oversized playroom—ideal for 4th bedroom, media room, or flexible living space. Wide-plank engineered hardwood floors are featured throughout the entire home, thoughtfully upgraded by the owner for a cohesive and elevated finish. Residents of Liseter enjoy an unparalleled lifestyle with access to world-class amenities, including: elegant clubhouse and social spaces; infinity swimming pool & fitness center; tennis, pickleball, basketball & bocce courts; yoga studio and game room; scenic 6-mile walking trail and beautifully maintained open spaces; Pavilion, community barn, and more. Perfectly situated in the heart of Newtown Square, this home is adjacent to Episcopal Academy, and located within the highly regarded Marple Newtown School District; its also just minutes to Ellis Preserve and Whole Foods- within 1 mile to shopping, dining, and everyday conveniences. Ideally situated for commuters, the home provides easy driving access to Paoli Station and the airport, offering seamless connectivity for both daily travel and long-distance trips. Move-in ready and impeccably maintained, this is a rare opportunity to own a newer, upgraded home in one of the Main Line’s most desirable communities. Schedule your private tour today and experience the lifestyle that Liseter has to offer!
    80 days
    |
    1,066
    |
    16
    |

    Zillow last checked:

    Listing updated:

    Listed by:

    FANG QIAN 806-368-2359,

    Tesla Realty Group, LLC 8448375274

    Source: Bright MLS,MLS#: PADE2113828MLS Logo

    Loading...

      Facts & features

      Interior

      Bedrooms & bathrooms
      • Bedrooms: 4
      • Bathrooms: 4
      • Full bathrooms: 3
      • 1/2 bathrooms: 1
      • Main level bathrooms: 2
      • Main level bedrooms: 1
      Basement
      • Area: 0
      Heating
      • Forced Air, Natural Gas
      Cooling
      • Central Air, Electric
      Appliances
      • Included: Microwave, Built-In Range, Dishwasher, Disposal, Dryer, Energy Efficient Appliances, Oven, Range Hood, Refrigerator, Stainless Steel Appliance(s), Washer, Electric Water Heater
      • Laundry: Main Level
      Features
      • Attic, Breakfast Area, Built-in Features, Dining Area, Entry Level Bedroom, Family Room Off Kitchen, Open Floorplan, Eat-in Kitchen, Kitchen Island, Store/Office, Upgraded Countertops, Walk-In Closet(s), 9'+ Ceilings
      • Flooring: Wood
      • Windows: Window Treatments
      • Basement: Unfinished
      • Number of fireplaces: 1
      • Fireplace features: Electric
      Interior area
      • Total structure area: 4,052
      • Total interior livable area: 4,052 sqft
      • Finished area above ground: 4,052
      • Finished area below ground: 0

      Property

      Parking
      • Total spaces: 4
      • Parking features: Garage Faces Rear, Garage Door Opener, Inside Entrance, Attached, Driveway
      • Attached garage spaces: 2
      • Uncovered spaces: 2
      Accessibility
      • Accessibility features: Accessible Entrance
      Features
      • Levels: Two
      • Stories: 2
      • Patio & porch: Deck, Porch
      • Pool features: Community
      Lot
      • Size: 6,534 Square Feet
      Details
      • Additional structures: Above Grade, Below Grade
      • Parcel number: 30000180337
      • Zoning: R10
      • Special conditions: Standard

      Construction

      Type & style
      • Home type: SingleFamily
      • Architectural style: Carriage House
      • Property subtype: Single Family Residence
      • Attached to another structure: Yes
      Materials
      • Stone, Masonry
      • Foundation: Concrete Perimeter
      • Roof: Shingle
      Condition
      • Excellent
      • New construction: No
      • Year built: 2020
      Details
      • Builder model: Chesterbrook
      • Builder name: Toll Brothers

      Utilities & green energy

      • Electric: 200+ Amp Service
      • Sewer: Public Sewer
      • Water: Public

      Community & HOA

      Community
      • Features: Pool
      • Security: Smoke Detector(s), Fire Sprinkler System, Exterior Cameras
      • Subdivision: Liseter
      HOA
      • Has HOA: Yes
      • Amenities included: Basketball Court, Billiard Room, Clubhouse, Common Grounds, Community Center, Fitness Center, Jogging Path, Party Room, Pool, Tennis Court(s)
      • Services included: All Ground Fee, Common Area Maintenance, Health Club, Maintenance Grounds, Pool(s), Recreation Facility, Road Maintenance, Snow Removal, Trash, Other
      • HOA fee: $639 monthly
      • HOA name: LISETER COMMUNITY ASSOCIATION
      Location
      • Region: Newtown Square
      • Municipality: NEWTOWN TWP

      Financial & listing details

      • Price per square foot: $325/sqft
      • Tax assessed value: $828,320
      • Annual tax amount: $15,944
      • Date on market: 5/1/2026
      • Listing agreement: Exclusive Right To Sell
      • Listing terms: Cash,Conventional
      • Inclusions: Kitchen Appliances; Tv Mount In The Living Room; Included In As-is Condition
      • Ownership: Fee Simple

        Estimated market value

        $1,292,700

        $1.23M - $1.36M

        $6,659/mo

        Price history

        DateEventPrice
        6/18/2026Price change$1,315,000-2.6%$325/sqft
        Source: Bright MLS #PADE2113828 Report a problem
        5/15/2026Listed for sale$1,350,000$333/sqft
        Source: Bright MLS #PADE2113828 Report a problem
        5/14/2026Contingent$1,350,000$333/sqft
        Source: Bright MLS #PADE2113828 Report a problem
        5/9/2026Pending sale$1,350,000$333/sqft
        Source: Bright MLS #PADE2113828 Report a problem
        5/5/2026Contingent$1,350,000$333/sqft
        Source: Bright MLS #PADE2113828 Report a problem
        5/1/2026Listed for sale$1,350,000+57%$333/sqft
        Source: Bright MLS #PADE2113828 Report a problem
        11/4/2020Sold$859,735$212/sqft
        Source: Public Record Report a problem

        Public tax history

        YearProperty taxesTax assessment
        2025$14,834 +7.6%$828,320
        2024$13,784 +3.3%$828,320
        2023$13,350 +2.2%$828,320
        2022$13,058 +617.8%$828,320 +616.8%
        2021$1,819 +233.6%$115,560 +15.7%
        2020$545 -79.8%$99,850
        2019$2,696 +1.1%$99,850
        2018$2,667 +376.9%$99,850
        2017$559 $99,850
        2016$559 $99,850
        2015$559 $99,850
        Find assessor info on the county website

        Monthly payment

        Est. payment

        Payment breakdown

        Explore the cost of this home by adjusting the details. Changes won't be saved.
        All calculations are estimates and provided by Zillow, Inc. for informational purposes only. Actual amounts may vary.
        HOA fees may include property taxes on listings classified as Co-Ops. Contact the listing agent and/or owner for fee details.
        Mortgage interest rates are dependent on a number of factors, including credit score, down payment, and repayment length. Interest rate data provided by Zillow Group Marketplace, Inc. as of 1/1/1970 from various mortgage lenders with which we have lead or other similar arrangements; the Estimated Payment is an average of those rates.
        See how much you could borrow to make a competitive offer.

        Climate risks

        Neighborhood: 19073

        Getting around

        11 / 100
        Car-Dependent
        25 / 100
        Somewhat Bikeable

        Nearby schools

        GreatSchools rating
        Schools provided by the listing agent
        • Elementary: Culbertson
        • Middle: Paxon Hollow
        • High: Marple Newtown
        • District: Marple Newtown

        Source: Bright MLS. This data may not be complete. We recommend contacting the local school district to confirm school assignments for this home.

        A local agent can set up tours, give advice and negotiate with sellers.

        A local lender can help you make sure your offer is ready when you are.

        Browse local experts

        Similar homes