Skip main navigation
Closed
  • $689,500

    3709 Royer Ln #23, Hampton, GA 30228

    5beds
    4,310sqft
    Single Family Residence
    Built in 2017
    0.48 Acres Lot
    $665,800 Zestimate®
    $160/sqft
    $3,292 Estimated rent

    Home value

    $665,800

    Estimated sales range

    Not available

    $3,292/mo

    Zestimate® history
    Loading
    Loading...

    Owner options

    List your home for rent

    $3,292/mo

    Rent Zestimate®

    Find your next renter with Zillow Rental Manager. Plus, with online applications, you can quickly screen prospective tenants – for free.

    Learn more

    $3,292/mo

    Rent Zestimate®

    Refinance and save

    $6,076/mo

    Est. payment

    Refinancing to a lower rate could help reduce your monthly payments and save thousands over the life of the loan.

    See today's rates

    $6,076/mo

    Est. payment

    Explore your selling options

    Work with a Zillow partner agent

    Leverage their expertise and Zillow's premium Showcase listings to get your home seen by more buyers.

    Get started

    List with your own agent

    Get your home in front of millions of buyers by listing it on Zillow.

    Learn how to do it

    Sell it yourself

    Take full control of how buyers see your home on Zillow by listing For Sale by Owner (FSBO).

    List your home

    What's special

    Overlooking the golf courseStainless steel appliancesIron spindlesTwo-story foyerCovered patioTons of cabinet spaceDouble ovens
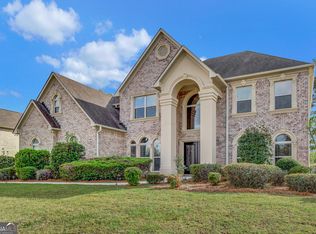
    This 5 bed, 4 bath home in the gated Crystal Lake Golf & Country Club checks all the boxes-space, style, and a backyard that's a whole vibe. From the moment you walk in, the two-story foyer makes a statement, and the formal living and dining rooms are perfect for hosting. The kitchen is a dream with granite counters, stainless steel appliances, gas cooktop, double ovens, and tons of cabinet space. There's a guest suite on the main level, and upstairs, the owner's suite is next-level with a sitting area, fireplace, huge walk-in closet, and a spa-like bath with double vanities, soaking tub, and an oversized tile shower with dual shower heads. You'll also love the coffered ceilings, iron spindles, and 3-car garage. And now for the real showstopper-step out back to your own private resort: a pool, outdoor bar area, and covered patio all overlooking the golf course. This home won't last long. Call today for your private tour.

    Zillow last checked:

    Listing updated:

    Listed by:

    Megan S Cox 678-990-6133,

    Century 21 Crowe Realty

    Bought with:

    Lettie Hill, 244615

    Maximum One Realtor Partners

    Source: GAMLS,MLS#: 10512214MLS Logo

    Facts & features

    Interior

    Bedrooms & bathrooms
    • Bedrooms: 5
    • Bathrooms: 4
    • Full bathrooms: 4
    • Main level bathrooms: 1
    • Main level bedrooms: 1
    Dining room
    • Features: Separate Room
    Kitchen
    • Features: Breakfast Area, Country Kitchen, Kitchen Island, Pantry, Walk-in Pantry
    Heating
    • Natural Gas, Central
    Cooling
    • Electric, Central Air
    Appliances
    • Included: Gas Water Heater, Convection Oven, Dishwasher, Double Oven, Disposal, Ice Maker, Microwave, Oven/Range (Combo), Stainless Steel Appliance(s)
    • Laundry: Upper Level, Laundry Closet
    Features
    • Tray Ceiling(s), Vaulted Ceiling(s), High Ceilings, Double Vanity, Entrance Foyer, Soaking Tub, Separate Shower, Tile Bath, Walk-In Closet(s), In-Law Floorplan
    • Flooring: Hardwood, Tile
    • Windows: Double Pane Windows
    • Basement: None
    • Attic: Pull Down Stairs
    • Number of fireplaces: 2
    • Fireplace features: Family Room, Master Bedroom, Factory Built
    Interior area
    • Total structure area: 4,310
    • Total interior livable area: 4,310 sqft
    • Finished area above ground: 4,310
    • Finished area below ground: 0

    Property

    Parking
    • Total spaces: 3
    • Parking features: Attached, Garage, Kitchen Level
    • Has attached garage: Yes
    Features
    • Levels: Two
    • Stories: 2
    • Patio & porch: Deck, Patio, Porch
    Lot
    • Size: 0.48 Acres
    • Features: Level, Open Lot, Private
    Details
    • Parcel number: 035E01023000

    Construction

    Type & style
    • Home type: SingleFamily
    • Architectural style: Brick 4 Side
    • Property subtype: Single Family Residence
    Materials
    • Brick
    • Foundation: Slab
    • Roof: Composition
    Condition
    • New Construction
    • New construction: Yes
    • Year built: 2017

    Utilities & green energy

    • Sewer: Public Sewer
    • Water: Public
    • Utilities for property: Underground Utilities, Cable Available, Sewer Connected
    Green energy
    • Green verification: Certified Earthcraft, ENERGY STAR Certified Homes, Certified Good Cents
    • Energy efficient items: Thermostat

    Community & neighborhood

    Security
    • Security features: Security System, Smoke Detector(s)
    Community
    • Community features: Clubhouse, Gated, Golf, Lake, Park, Fitness Center, Playground, Pool, Sidewalks, Street Lights, Tennis Court(s), Walk To Schools
    Location
    • Region: Hampton
    • Subdivision: Crystal Lake

    HOA & financial

    HOA
    • Has HOA: Yes
    • HOA fee: $1,920 annually
    • Services included: Facilities Fee, Management Fee, Swimming, Tennis

    Other

    Other facts
    • Listing agreement: Exclusive Right To Sell
    • Listing terms: Cash,Conventional,FHA,USDA Loan,VA Loan

    Price history

    DateEventPrice
    5/30/2025Sold$689,500$160/sqft
    Source: GAMLS #10512214 Report a problem
    5/8/2025Pending sale$689,500$160/sqft
    Source: GAMLS #10512214 Report a problem
    5/1/2025Listed for sale$689,500+68.6%$160/sqft
    Source: GAMLS #10512214 Report a problem
    7/4/2018Listing removed$409,024$95/sqft
    Source: Knight Realty of Georgia #8303653 Report a problem
    4/13/2018Pending sale$409,024$95/sqft
    Source: Knight Realty of Georgia #8303653 Report a problem
    1/1/2018Listed for sale$409,024$95/sqft
    Source: KNIGHT REALTY OF GEORGIA #8303653 Report a problem

    Public tax history

    Tax history is unavailable.

    Find assessor info on the county website

    Neighborhood: 30228

    Nearby schools

    GreatSchools rating
    Schools provided by the listing agent
    • Elementary: Dutchtown
    • Middle: Dutchtown
    • High: Dutchtown

    Source: GAMLS. This data may not be complete. We recommend contacting the local school district to confirm school assignments for this home.

    Get a cash offer in 3 minutes
    Find out how much your home could sell for in as little as 3 minutes with a no-obligation cash offer.
    Estimated market value
    $665,800
    Get a cash offer in 3 minutes
    Find out how much your home could sell for in as little as 3 minutes with a no-obligation cash offer.
    Estimated market value
    $665,800