Skip main navigation
Off market
  • $442,000

    3709 S George Mason Dr APT 402, Falls Church, VA 22041

    3beds
    1,708sqft
    Condo
    Built in 1980
    -- sqft lot
    $442,000 Zestimate®
    $259/sqft
    $3,248 Estimated rent

    Home value

    $442,000

    $420,000 - $464,000

    $3,248/mo

    Zestimate® history
    Loading
    Loading...

    Owner options

    List your home for rent

    $3,248/mo

    Rent Zestimate®

    Find your next renter with Zillow Rental Manager. Plus, with online applications, you can quickly screen prospective tenants – for free.

    Learn more

    $3,248/mo

    Rent Zestimate®

    Refinance and save

    $2,767/mo

    Est. payment

    Refinancing to a lower rate could help reduce your monthly payments and save thousands over the life of the loan.

    See today's rates

    $2,767/mo

    Est. payment

    Explore your selling options

    Work with a Zillow partner agent

    Leverage their expertise and Zillow's premium Showcase listings to get your home seen by more buyers.

    Get started

    List with your own agent

    Get your home in front of millions of buyers by listing it on Zillow.

    Learn how to do it

    Sell it yourself

    Take full control of how buyers see your home on Zillow by listing For Sale by Owner (FSBO).

    List your home

    What's special

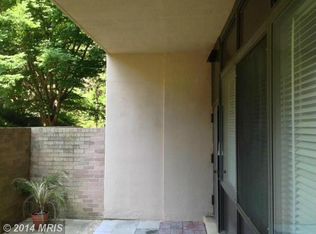
    NEW PRICE! Only six miles to Washington, D.C.! This lovely remodeled spacious residence in Skyline House features three bedrooms, two full and one half baths, and easy care hardwood floors throughout. In addition to the three bedrooms, there is a Bonus Room that can be used as a huge walk in storage closet, or Home Office, or a Student Home Schooling office. Perfect for today's living! As you come through the Entry of this Condo #402 E, you enter a large living room and dining room, facing a wall of windows with views of Arlington and Washington. From there you go out to a sweeping balcony with room for entertaining. The remodeled kitchen with custom built cabinets includes brand new stove, brand new microwave, brand new washer and dryer, and an ample pantry cupboard. The refrigerator has an ice maker. There is also a disposal and dishwasher in kitchen. Just off the living room is a den that has been converted to a bedroom. Down the hall is a very large half bath and bedroom #2. Set off at the end of the hall is the primary bedroom suite that includes a private en suite bathroom, a separate dressing area and a walk-in closet. The Amenities for the Community include a 24-hour Front Desk, Security, a Fitness Room, a rooftop Party Room, a meeting Room, a Library, a huge outdoor Swimming Pool, and a Courtesy Bus to the Pentagon! Some utilities are included in the Condominium fee. There are 3 PARKING SPACES included in this property: #169W in Parking Garage; #470 E in Parking Garage and #101E park space outside next to the rear entry of the condominium building, right near the elevator to the upstairs. So convenient. The large cage Storage unit that conveys with this residence is in Store Room #4, Bin 615, also near the lower level elevator.

    This property is not currently displayed as for sale or rent on Zillow. This may be different from what's on other websites or public sources.

    Facts & features

    Interior

    Bedrooms & bathrooms
    • Bedrooms: 3
    • Bathrooms: 3
    • Full bathrooms: 2
    • 1/2 bathrooms: 1
    Heating
    • Forced air
    Cooling
    • Central
    Appliances
    • Included: Dishwasher, Dryer, Garbage disposal, Microwave, Refrigerator
    Features
    • Elevator, Floor Plan - Traditional, Primary Bath(s)
    • Flooring: Carpet
    • Basement: None
    Interior area
    • Total interior livable area: 1,708 sqft
    • Finished area below ground: 0

    Property

    Parking
    • Total spaces: 3
    Accessibility
    • Accessibility features: Accessible Elevator Installed
    Features
    • Exterior features: Brick
    • Pool features: Community
    Details
    • Parcel number: 062310E0402
    • Special conditions: Standard

    Construction

    Type & style
    • Home type: Condo
    • Architectural style: Contemporary
    Materials
    • brick
    Condition
    • Year built: 1980

    Community & HOA

    Location
    • Region: Falls Church

    Financial & listing details

    • Price per square foot: $259/sqft
    • Tax assessed value: $406,260
    • Annual tax amount: $4,696

    Price history

    DateEventPrice
    5/10/2021Sold$385,000-2.5%$225/sqft
    Source: Public Record Report a problem
    4/10/2021Pending sale$395,000$231/sqft
    Source: Bright MLS #VAFX1152890 Report a problem
    3/1/2021Listing removed$395,000$231/sqft
    Source: Bright MLS #VAFX1152890 Report a problem
    1/19/2021Price change$395,000-2.7%$231/sqft
    Source: Bright MLS #VAFX1152890 Report a problem
    1/12/2021Price change$406,000-2.4%$238/sqft
    Source: Bright MLS #VAFX1152890 Report a problem
    11/20/2020Price change$416,000-1.9%$244/sqft
    Source: McEnearney Associates, Inc. #VAFX1152890 Report a problem
    9/4/2020Listed for sale$424,000+88.4%$248/sqft
    Source: McEnearney Associates, Inc. #VAFX1152890 Report a problem
    4/1/2003Sold$225,000+80%$132/sqft
    Source: Public Record Report a problem
    11/18/1999Sold$125,000$73/sqft
    Source: Public Record Report a problem

    Public tax history

    YearProperty taxesTax assessment
    2025$4,696 +2.8%$406,260 +3%
    2024$4,569 +6.8%$394,430 +4%
    2023$4,280 -4.3%$379,260 -3%
    2022$4,471 $390,990 +5%
    2021-- $372,370 +14.5%
    2020$3,851 +4.6%$325,350 +4.6%
    2019$3,683 +1.1%$311,180 +1.1%
    2018$3,642 +7.9%$307,720 +5.8%
    2017$3,376 -11.8%$290,750 -12%
    2016$3,828 +8.9%$330,400 +5%
    2015$3,513 +6.2%$314,810 +6%
    2014$3,307 $296,990 +9.9%
    2013-- $270,350 +1.3%
    2012-- $266,780 -16.6%
    2008-- $319,880 -3.2%
    2007-- $330,360 +82.8%
    2003-- $180,730 +13.1%
    2002-- $159,865
    Find assessor info on the county website

    Neighborhood: 22041

    Nearby schools

    GreatSchools rating
    Schools provided by the listing agent
    • Elementary: GLEN FOREST
    • Middle: GLASGOW
    • High: JUSTICE
    • District: FAIRFAX COUNTY PUBLIC SCHOOLS

    Source: The MLS. This data may not be complete. We recommend contacting the local school district to confirm school assignments for this home.

    Get a cash offer in 3 minutes
    Find out how much your home could sell for in as little as 3 minutes with a no-obligation cash offer.
    Estimated market value
    $442,000
    Get a cash offer in 3 minutes
    Find out how much your home could sell for in as little as 3 minutes with a no-obligation cash offer.
    Estimated market value
    $442,000