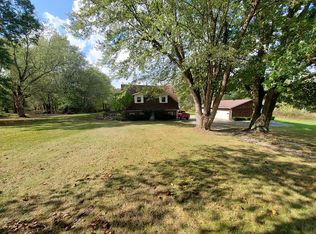
Welcome to this beautiful stone bungalow, brimming with charm and nestled on 2 peaceful acres of countryside. A perfect blend of modern updates and timeless cottage character. Step onto the stunning covered front porch, accented with cedar beams, and picture yourself enjoying quiet mornings with coffee. Inside, the inviting great room sets the tone with a wood-burning fireplace surrounded by stone, a beautifully crafted mantle, and a unique curved built-in bookcase that adds both charm and function. The heart of the home is the bright, updated kitchen featuring classic white cabinetry, subway tile backsplash, stainless steel appliances, and generous counter space. Just off the great room, you’ll find two spacious bedrooms and a full bath with a tiled tub/shower combo and a large glass block window. Upstairs, two more cozy bedrooms showcase warm wood paneling, built-in trundle beds, and a convenient half bath. For those who love natural light, the sunroom offers the perfect spot to relax, with a brick accent wall, sliding glass doors to the patio, and access to the attached 2-car garage with a workbench. Outside, your private countryside retreat awaits a patio for gathering with friends and family, and a 30x40 barn with 5 stalls, electricity, and three large fenced-in pens, ideal for animals to graze and roam safely. The partially finished basement adds even more versatility with a large rec room, plenty of storage, and a laundry area. Some recent updates include a new roof, siding, furnace, central air, appliances, kitchen cabinets, bathroom, flooring throughout, and a garage door. Don’t miss the chance to call this charming country retreat your own. Schedule your private showing today!
Closed
$263,000
3709 S Union Ave, Alliance, OH 44601
4beds
2,446sqft
Single Family Residence
Built in 1944
2.04 Acres Lot
$265,700 Zestimate®
$108/sqft
$1,679 Estimated rent
Home value
$265,700
$236,000 - $300,000
$1,679/mo
Zestimate® history
Owner options
List your home for rent
$1,679/mo
Rent Zestimate®
Find your next renter with Zillow Rental Manager. Plus, with online applications, you can quickly screen prospective tenants – for free.
$1,679/mo
Rent Zestimate®
Refinance and save
$1,720/mo
Est. payment
Refinancing to a lower rate could help reduce your monthly payments and save thousands over the life of the loan.
$1,720/mo
Est. payment
Explore your selling options
Work with a Zillow partner agent
Leverage their expertise and Zillow's premium Showcase listings to get your home seen by more buyers.
Get startedList with your own agent
Get your home in front of millions of buyers by listing it on Zillow.
Learn how to do itSell it yourself
Take full control of how buyers see your home on Zillow by listing For Sale by Owner (FSBO).
List your homeWhat's special
Classic white cabinetryPlenty of storageBeautifully crafted mantleBeautiful stone bungalowTwo spacious bedroomsSubway tile backsplashInviting great room
Zillow last checked:
Listing updated:
Listed by:
Jennifer K Zeiger 330-417-3259 jen.zeiger1@gmail.com,
RE/MAX Crossroads Properties
Bought with:
McKenzie Fogle, 2026000097
RE/MAX Infinity
Source: MLS Now,MLS#: 5191948 Originating MLS: Stark Trumbull Area REALTORS
Originating MLS: Stark Trumbull Area REALTORSFacts & features
Interior
Bedrooms & bathrooms
- Bedrooms: 4
- Bathrooms: 2
- Full bathrooms: 1
- 1/2 bathrooms: 1
- Main level bathrooms: 1
- Main level bedrooms: 2
Bedroom
- Description: Flooring: Carpet
- Level: First
- Dimensions: 14 x 11
Bedroom
- Description: Flooring: Carpet
- Level: First
- Dimensions: 11 x 11
Bedroom
- Description: Flooring: Carpet
- Level: Second
- Dimensions: 19 x 13
Bedroom
- Description: Flooring: Carpet
- Level: Second
- Dimensions: 18 x 13
Bathroom
- Description: Flooring: Luxury Vinyl Tile
- Level: First
Bathroom
- Description: Flooring: Wood
- Level: Second
Great room
- Description: Flooring: Carpet
- Features: Fireplace
- Level: First
- Dimensions: 22 x 14
Kitchen
- Description: Flooring: Luxury Vinyl Tile
- Level: First
- Dimensions: 14 x 11
Recreation
- Description: Flooring: Ceramic Tile
- Level: Basement
- Dimensions: 37 x 25
Sunroom
- Description: Flooring: Luxury Vinyl Tile
- Level: First
- Dimensions: 11 x 26
Heating
- Forced Air, Gas
Cooling
- Central Air
Appliances
- Included: Dishwasher, Range, Refrigerator
- Laundry: In Basement
Features
- Basement: Full,Partially Finished,Sump Pump
- Number of fireplaces: 1
- Fireplace features: Great Room, Wood Burning
Interior area
- Total structure area: 2,446
- Total interior livable area: 2,446 sqft
- Finished area above ground: 1,521
- Finished area below ground: 925
Property
Parking
- Total spaces: 2
- Parking features: Attached, Electricity, Garage, Garage Door Opener, Workshop in Garage
- Attached garage spaces: 2
Features
- Levels: Two
- Stories: 2
- Patio & porch: Front Porch, Patio
- Fencing: Wood
Lot
- Size: 2.04 Acres
Details
- Additional structures: Barn(s)
- Parcel number: 10002781
- Special conditions: Standard
Construction
Type & style
- Home type: SingleFamily
- Architectural style: Bungalow
- Property subtype: Single Family Residence
Materials
- Brick, Stone
- Roof: Asphalt,Fiberglass
Condition
- Year built: 1944
Utilities & green energy
- Sewer: Septic Tank
- Water: Public
Community & HOA
HOA
- Has HOA: No
Location
- Region: Alliance
Financial & listing details
- Price per square foot: $108/sqft
- Tax assessed value: $128,100
- Annual tax amount: $1,280
- Date on market: 3/10/2026
- Cumulative days on market: 174 days
Price history
| Date | Event | Price |
|---|---|---|
| 4/10/2026 | Sold | $263,000-2.6%$108/sqft |
Source:  MLS Now #5191948 Report a problem MLS Now #5191948 Report a problem | ||
| 3/24/2026 | Pending sale | $269,900$110/sqft |
Source: MLS Now #5191948 Report a problem | ||
| 3/10/2026 | Listed for sale | $269,900$110/sqft |
Source: MLS Now #5191948 Report a problem | ||
| 3/9/2026 | Listing removed | $269,900$110/sqft |
Source: MLS Now #5177923 Report a problem | ||
| 3/7/2026 | Listed for sale | $269,900$110/sqft |
Source: MLS Now #5177923 Report a problem | ||
| 3/1/2026 | Pending sale | $269,900$110/sqft |
Source: MLS Now #5177923 Report a problem | ||
| 1/2/2026 | Listed for sale | $269,900-3.6%$110/sqft |
Source: MLS Now #5177923 Report a problem | ||
| 12/22/2025 | Listing removed | $279,900$114/sqft |
Source: MLS Now #5170635 Report a problem | ||
| 11/10/2025 | Listed for sale | $279,900-3.4%$114/sqft |
Source: MLS Now #5170635 Report a problem | ||
| 11/9/2025 | Listing removed | $289,900$119/sqft |
Source: MLS Now #5152026 Report a problem | ||
| 10/14/2025 | Price change | $289,900-3.3%$119/sqft |
Source: MLS Now #5152026 Report a problem | ||
| 10/1/2025 | Listed for sale | $299,900$123/sqft |
Source: MLS Now #5152026 Report a problem | ||
| 9/16/2025 | Pending sale | $299,900$123/sqft |
Source: MLS Now #5152026 Report a problem | ||
| 8/28/2025 | Listed for sale | $299,900+155.7%$123/sqft |
Source: MLS Now #5152026 Report a problem | ||
| 2/11/2025 | Sold | $117,300-8.4%$48/sqft |
Source: Public Record Report a problem | ||
| 12/13/2019 | Sold | $128,000-5.1%$52/sqft |
Source: MLS Now #4141885 Report a problem | ||
| 11/5/2019 | Pending sale | $134,900$55/sqft |
Source: Courtney's RE & Auction Sales #4141885 Report a problem | ||
| 10/11/2019 | Listed for sale | $134,900$55/sqft |
Source: Courtney's RE & Auction Sales #4141885 Report a problem | ||
Public tax history
| Year | Property taxes | Tax assessment |
|---|---|---|
| 2024 | $1,281 -19.8% | $44,840 +4.1% |
| 2023 | $1,597 +18.2% | $43,090 |
| 2022 | $1,351 -0.3% | $43,090 |
| 2021 | $1,356 -54.9% | $43,090 +8.5% |
| 2020 | $3,006 +101.9% | $39,730 0% |
| 2019 | $1,489 | $39,740 |
| 2018 | $1,489 +9.4% | $39,740 +17.9% |
| 2017 | $1,361 +1.9% | $33,720 |
| 2016 | $1,335 +4.8% | $33,720 |
| 2015 | $1,274 | $33,720 +18.3% |
| 2014 | $1,274 +116% | $28,500 |
| 2013 | $590 | $28,500 -1% |
| 2012 | -- | $28,780 -32.5% |
| 2011 | -- | $42,640 -0.2% |
| 2010 | -- | $42,710 |
Find assessor info on the county website
Neighborhood: 44601
Nearby homes
- $--2 bd1 ba1.5k sqft3709 S Union Ave, Alliance, OH 44601Off Market
- $166,6002 bd1 ba1.1k sqft3699 S Union Ave, Alliance, OH 44601Off Market
- $221,6002 bd1 ba1.3k sqft3735 S Union Ave, Alliance, OH 44601Off Market
- $260,0003 bd2 ba1.4k sqft3639 S Union Ave, Alliance, OH 44601Off Market
- $143,4003 bd1 ba1.4k sqft3755 S Union Ave, Alliance, OH 44601Off Market
- $307,4002 bd2 ba1.2k sqft3803 S Union Ave, Alliance, OH 44601Off Market
- $195,0003 bd1 ba1k sqft200 Laramie St, Alliance, OH 44601Off Market
- $200,0002 bd1 ba1k sqft216 Laramie St, Alliance, OH 44601Off Market
Nearby schools
GreatSchools rating
- 8/10Washington Elementary SchoolGrades: K-5Distance: 2.3 mi
- 7/10Marlington Middle SchoolGrades: 6-8Distance: 4.8 mi
- 6/10Marlington High SchoolGrades: 9-12Distance: 4.7 mi
Schools provided by the listing agent
- District: Marlington LSD - 7608
Source: MLS Now. This data may not be complete. We recommend contacting the local school district to confirm school assignments for this home.
Get a cash offer in 3 minutes
Find out how much your home could sell for in as little as 3 minutes with a no-obligation cash offer.
Estimated market value
$265,700
Get a cash offer in 3 minutes
Find out how much your home could sell for in as little as 3 minutes with a no-obligation cash offer.
Estimated market value
$265,700
- Ohio
- Stark County
- Alliance
- 44601
- 3709 S Union Ave
Nearby cities
Nearby neighborhoods
Nearby zip codes
Other Alliance Topics
