Midcentury builders were brilliant at balancing expansive, comfortable spaces with a flow that gives you peace and quiet where it matters most. These wonderfully livable classics are especially rare in Eastmoreland . . . and that's one of many reasons why this superb 1942 ranch is a fantastic find. Need one-level living? You have almost 2000 SF on the main floor, with gracious and beautifully proportioned large rooms. The primary suite has a chic bath with walk-in shower, and the second main- level full bath gleams with timeless elegance. You'll be amazed by the size and convenience of the kitchen, with its two walk-in pantries, extensive countertops, and wonderful butcher-block center island, ready for many hands to help with prep and serving, and also an easy casual eating space. From the kitchen, step outside to the patio with gas hookup for grilling--with built-in benches and fenced privacy, it's your dream space for summer dining. The den off the kitchen is ready for your book collection with its statement wall of shelves; a built-in desk makes this a great home office, but it can also serve as a guest room. Downstairs you'll find the period classic rec room with fireplace, warm and cozy with pristine original paneling--there's even a nook for a game table. Downstairs you also have the advantage of a third full bath, a bedroom or office, and a big flexible laundry space that does double duty as a deluxe craft room. Many thoughtful upgrades, including high-end vinyl garage door, custom lighting, new water line (2017) and new roof (2019). Quick drive to Woodstock and Sellwood/Moreland shopping and dining, close to the MAX Orange Line, or hop on two wheels and enjoy the 88 Bikescore! [Home Energy Score = 1. HES Report at https://rpt.greenbuildingregistry.com/hes/OR10221249]
Sold
$929,300
3709 SE Glenwood St, Portland, OR 97202
3beds
3,379sqft
Residential, Single Family Residence
Built in 1942
5,227 Square Feet Lot
$1,007,600 Zestimate®
$275/sqft
$5,029 Estimated rent
Home value
$1,007,600
$947,000 - $1.08M
$5,029/mo
Zestimate® history
Owner options
List your home for rent
$5,029/mo
Rent Zestimate®
Find your next renter with Zillow Rental Manager. Plus, with online applications, you can quickly screen prospective tenants – for free.
$5,029/mo
Rent Zestimate®
Refinance and save
$5,809/mo
Est. payment
Refinancing to a lower rate could help reduce your monthly payments and save thousands over the life of the loan.
$5,809/mo
Est. payment
Explore your selling options
Work with a Zillow partner agent
Leverage their expertise and Zillow's premium Showcase listings to get your home seen by more buyers.
Get startedList with your own agent
Get your home in front of millions of buyers by listing it on Zillow.
Learn how to do itSell it yourself
Take full control of how buyers see your home on Zillow by listing For Sale by Owner (FSBO).
List your homeWhat's special
Wonderful butcher-block center islandNew roofBuilt-in deskBig flexible laundry spaceComfortable spacesWalk-in showerNew water line
Zillow last checked:
Listing updated:
Listed by:
Joan-Marie Rogers moreland@windermere.com,
Windermere Realty Trust
Bought with:
Natalie Strom, 201217486
Living Room Realty
Source: RMLS (OR),MLS#: 23624497
Facts & features
Interior
Bedrooms & bathrooms
- Bedrooms: 3
- Bathrooms: 3
- Full bathrooms: 3
- Main level bathrooms: 2
Rooms
- Room types: Den, Bonus Room, Entry, Bedroom 2, Bedroom 3, Dining Room, Family Room, Kitchen, Living Room, Primary Bedroom
Primary bedroom
- Features: Bathroom, Hardwood Floors, Walkin Shower
- Level: Main
- Area: 156
- Dimensions: 12 x 13
Bedroom 2
- Features: Hardwood Floors
- Level: Main
- Area: 156
- Dimensions: 12 x 13
Bedroom 3
- Level: Lower
- Area: 110
- Dimensions: 10 x 11
Dining room
- Features: Formal, Hardwood Floors
- Level: Main
- Area: 154
- Dimensions: 11 x 14
Family room
- Features: Builtin Features, Fireplace
- Level: Lower
- Area: 360
- Dimensions: 15 x 24
Kitchen
- Features: Builtin Range, Cook Island, Eat Bar, French Doors, Hardwood Floors, Pantry
- Level: Main
- Area: 306
- Width: 18
Living room
- Features: Fireplace, Formal, Hardwood Floors
- Level: Main
- Area: 360
- Dimensions: 15 x 24
Heating
- Forced Air, Fireplace(s)
Cooling
- Central Air
Appliances
- Included: Built-In Range, Dishwasher, Disposal, Free-Standing Refrigerator, Washer/Dryer, Gas Water Heater
- Laundry: Laundry Room
Features
- Bookcases, Built-in Features, Formal, Cook Island, Eat Bar, Pantry, Bathroom, Walkin Shower, Kitchen Island
- Flooring: Hardwood, Wall to Wall Carpet
- Doors: French Doors
- Windows: Double Pane Windows
- Basement: Finished,Partial
- Number of fireplaces: 2
- Fireplace features: Wood Burning
Interior area
- Total structure area: 3,379
- Total interior livable area: 3,379 sqft
Property
Parking
- Total spaces: 2
- Parking features: Driveway, On Street, Attached
- Attached garage spaces: 2
- Has uncovered spaces: Yes
Accessibility
- Accessibility features: Main Floor Bedroom Bath, Accessibility
Features
- Stories: 2
- Patio & porch: Patio
- Exterior features: Garden, Gas Hookup, Water Feature
- Fencing: Fenced
Lot
- Size: 5,227 Square Feet
- Dimensions: 5000 SF
- Features: Corner Lot, Sprinkler, SqFt 5000 to 6999
Details
- Additional structures: GasHookup
- Parcel number: R126152
Construction
Type & style
- Home type: SingleFamily
- Architectural style: Ranch
- Property subtype: Residential, Single Family Residence
Materials
- Roof: Composition
Condition
- Updated/Remodeled
- New construction: No
- Year built: 1942
Utilities & green energy
- Gas: Gas Hookup, Gas
- Sewer: Public Sewer
- Water: Public
Community & HOA
Community
- Subdivision: Eastmoreland
HOA
- Has HOA: No
Location
- Region: Portland
Financial & listing details
- Price per square foot: $275/sqft
- Tax assessed value: $947,210
- Annual tax amount: $11,211
- Date on market: 9/14/2023
- Cumulative days on market: 4 days
- Listing terms: Cash,Conventional
Price history
| Date | Event | Price |
|---|---|---|
| 11/9/2023 | Sold | $929,300+1%$275/sqft |
Source:  RMLS (OR) #23624497 Report a problem RMLS (OR) #23624497 Report a problem | ||
| 9/18/2023 | Pending sale | $920,000$272/sqft |
Source: RMLS (OR) #23624497 Report a problem | ||
| 9/17/2023 | Listed for sale | $920,000+104.4%$272/sqft |
Source: RMLS (OR) #23624497 Report a problem | ||
| 3/27/2013 | Sold | $450,000$133/sqft |
Source: RMLS (OR) #12377271 Report a problem | ||
| 2/8/2013 | Price change | $450,000-3.2%$133/sqft |
Source: RE/MAX EQUITY GROUP-MORELAND-SELLWOOD #12377271 Report a problem | ||
| 11/15/2012 | Listed for sale | $465,000$138/sqft |
Source: RE/MAX EQUITY GROUP MORELAND SELLWOOD #12377271 Report a problem | ||
| 11/12/2012 | Pending sale | $465,000$138/sqft |
Source: RE/MAX EQUITY GROUP MORELAND SELLWOOD #12377271 Report a problem | ||
| 9/8/2012 | Price change | $465,000-2.1%$138/sqft |
Source: RE/MAX EQUITY GROUP MORELAND SELLWOOD #12377271 Report a problem | ||
| 8/25/2012 | Pending sale | $475,000$141/sqft |
Source: RE/MAX EQUITY GROUP MORELAND SELLWOOD #12377271 Report a problem | ||
| 7/18/2012 | Listed for sale | $475,000$141/sqft |
Source: RE/MAX EQUITY GROUP MORELAND SELLWOOD #12377271 Report a problem | ||
Public tax history
| Year | Property taxes | Tax assessment |
|---|---|---|
| 2025 | $12,362 +3.7% | $458,780 +3% |
| 2024 | $11,917 +4% | $445,420 +3% |
| 2023 | $11,459 +2.2% | $432,450 +3% |
| 2022 | $11,211 +1.7% | $419,860 +3% |
| 2021 | $11,022 +9% | $407,640 +3% |
| 2020 | $10,111 +3.8% | $395,770 +3% |
| 2019 | $9,739 | $384,250 +3% |
| 2018 | $9,739 +3% | $373,060 +3% |
| 2017 | $9,453 +14% | $362,200 +3% |
| 2016 | $8,291 | $351,660 +4.8% |
| 2015 | $8,291 +4.5% | $335,670 +3% |
| 2014 | $7,938 +4% | $325,900 +3% |
| 2013 | $7,636 +10.5% | $316,410 +3% |
| 2012 | $6,908 +3.9% | $307,200 +3% |
| 2011 | $6,648 +5.4% | $298,260 +3% |
| 2010 | $6,308 +2.7% | $289,580 +3% |
| 2009 | $6,142 +6% | $281,150 +3% |
| 2008 | $5,796 +0.3% | $272,970 +3% |
| 2007 | $5,779 +11.4% | $265,020 +3% |
| 2006 | $5,190 +4.7% | $257,310 +3% |
| 2005 | $4,957 -8.2% | $249,820 +3% |
| 2004 | $5,399 +2.3% | $242,550 +3% |
| 2003 | $5,279 +28.4% | $235,490 +21.4% |
| 2002 | $4,112 +7.4% | $193,920 +6.1% |
| 2000 | $3,830 | $182,800 |
Find assessor info on the county website
Neighborhood: Eastmoreland
Nearby homes
- $844,6004 bd2 ba2.9k sqft3723 SE Glenwood St, Portland, OR 97202Off Market
- $1,436,9002 bd3 ba4.4k sqft6620 SE 37th Ave, Portland, OR 97202Off Market
- $911,4004 bd2 ba2.6k sqft6635 SE 38th Ave, Portland, OR 97202Off Market

- $889,2003 bd3 ba2.8k sqft3722 SE Glenwood St, Portland, OR 97202Off Market
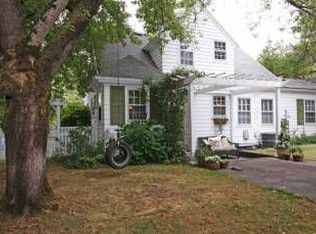
- $810,2002 bd1 ba2.7k sqft6615 SE 38th Ave, Portland, OR 97202Off Market
- $1,054,4003 bd3 ba2.7k sqft3675 SE Glenwood St, Portland, OR 97202Off Market
- $803,8003 bd2 ba1.7k sqft3732 SE Glenwood St, Portland, OR 97202Off Market
- $1,169,0005 bd3 ba3k sqft3680 SE Glenwood St, Portland, OR 97202Off Market
Nearby schools
GreatSchools rating
- 9/10Duniway Elementary SchoolGrades: K-5Distance: 0.5 mi
- 8/10Sellwood Middle SchoolGrades: 6-8Distance: 1.5 mi
- 7/10Cleveland High SchoolGrades: 9-12Distance: 1.8 mi
Schools provided by the listing agent
- Elementary: Duniway
- Middle: Sellwood
- High: Cleveland
Source: RMLS (OR). This data may not be complete. We recommend contacting the local school district to confirm school assignments for this home.
Get a cash offer in 3 minutes
Find out how much your home could sell for in as little as 3 minutes with a no-obligation cash offer.
Estimated market value
$1,007,600
Get a cash offer in 3 minutes
Find out how much your home could sell for in as little as 3 minutes with a no-obligation cash offer.
Estimated market value
$1,007,600
- Oregon
- Multnomah County
- Portland
- 97202
- Eastmoreland
- 3709 SE Glenwood St
Nearby cities
Nearby neighborhoods
Nearby zip codes
Other Portland Topics
