This thoroughly updated two-story home located in Denton’s Oakmont II Estates—a community that includes access to a neighborhood pool, park and golf course. Over the past several years, the property has undergone updates, resulting in a home defined by intentional, high-quality improvements.
The exterior establishes a clean baseline with landscaping and flower beds. Out back, a patio installed in 2024 anchors the outdoor living space.
Inside, the main floor was updated with new tile wood look flooring and baseboards in 2026. The layout provides three highly functional living areas. The front living room is flanked by a home office or dining area with built-in bookshelves added in 2025, while the adjacent den features its own matching 2025 built-ins and updated overhead fixtures. The kitchen serves as the practical core of the main level, equipped with a gas cooktop, resilient 2022 flooring, and cabinetry refreshed in 2024 with modern hardware and paint. Looking out into the main living area with gas log fireplace. A dedicated half-bath on this level was similarly updated in 2024 with wainscoting, a new vanity, and updated tile. The laundry room was optimized in 2025 with new cabinetry, floating shelves, and updated tile work.
Upstairs, the primary bathroom was completely reimagined in 2025, bringing in a new shower, dual vanities, and contemporary tile. The secondary bathroom received updates in 2024, outfitting it with new tile, plumbing fixtures, and lighting to serve the three additional bedrooms upstairs—each equipped with ceiling fans and window blinds. The anchor of the upstairs is the large family room with full wall length book shelves.
The attached two-car garage operates as a highly functional extension of the home. Outfitted with a recent door opener, custom cabinetry built in 2022, and gym-grade flooring installed in 2023, it is built to handle heavy use, whether for fitness or extensive storage.
Sold
Price Unknown
3709 Saint Johns Dr, Denton, TX 76210
5beds
2,956sqft
Single Family Residence
Built in 2003
7,623 Square Feet Lot
$426,400 Zestimate®
$--/sqft
$2,555 Estimated rent
Home value
$426,400
$405,000 - $452,000
$2,555/mo
Zestimate® history
Owner options
List your home for rent
$2,555/mo
Rent Zestimate®
Find your next renter with Zillow Rental Manager. Plus, with online applications, you can quickly screen prospective tenants – for free.
$2,555/mo
Rent Zestimate®
Refinance and save
$200/mo
Est. payment
Refinancing to a lower rate could help reduce your monthly payments and save thousands over the life of the loan.
$200/mo
Est. payment
Explore your selling options
Work with a Zillow partner agent
Leverage their expertise and Zillow's premium Showcase listings to get your home seen by more buyers.
Get startedList with your own agent
Get your home in front of millions of buyers by listing it on Zillow.
Learn how to do itSell it yourself
Take full control of how buyers see your home on Zillow by listing For Sale by Owner (FSBO).
List your homeWhat's special
Gas log fireplaceLandscaping and flower beds
Zillow last checked:
Listing updated:
Listed by:
Zach Davies 0800440 972-382-8882,
Keller Williams Prosper Celina 972-382-8882
Bought with:
Sadee Hodges, 0781990
The Agency Frisco
Source: NTREIS,MLS#: 21238545
Facts & features
Interior
Bedrooms & bathrooms
- Bedrooms: 5
- Bathrooms: 3
- Full bathrooms: 2
- 1/2 bathrooms: 1
Primary bedroom
- Features: Ceiling Fan(s), Double Vanity, En Suite Bathroom, Separate Shower, Walk-In Closet(s)
- Level: Second
- Dimensions: 13 x 18
Bedroom
- Features: Ceiling Fan(s)
- Level: First
- Dimensions: 11 x 11
Bedroom
- Features: Ceiling Fan(s), Walk-In Closet(s)
- Level: Second
- Dimensions: 14 x 11
Bedroom
- Level: Second
- Dimensions: 14 x 11
Bedroom
- Features: Built-in Features, En Suite Bathroom
- Level: Second
- Dimensions: 12 x 13
Primary bathroom
- Features: Built-in Features, Double Vanity, Solid Surface Counters, Separate Shower
- Level: Second
- Dimensions: 9 x 9
Breakfast room nook
- Level: First
- Dimensions: 13 x 11
Dining room
- Features: Built-in Features
- Level: First
- Dimensions: 10 x 12
Family room
- Features: Built-in Features, Ceiling Fan(s)
- Level: Second
- Dimensions: 17 x 21
Other
- Features: Built-in Features, Solid Surface Counters
- Level: Second
- Dimensions: 5 x 10
Half bath
- Features: Solid Surface Counters
- Level: First
- Dimensions: 5 x 5
Kitchen
- Features: Built-in Features, Granite Counters, Pantry
- Level: First
- Dimensions: 13 x 14
Laundry
- Features: Built-in Features
- Level: First
- Dimensions: 6 x 7
Living room
- Features: Ceiling Fan(s), Fireplace
- Level: First
- Dimensions: 15 x 25
Living room
- Level: First
- Dimensions: 11 x 12
Heating
- Central, Natural Gas
Cooling
- Central Air, Ceiling Fan(s), Electric
Appliances
- Included: Dishwasher, Gas Cooktop, Disposal, Gas Oven, Gas Range, Gas Water Heater, Microwave, Vented Exhaust Fan
- Laundry: Washer Hookup, Dryer Hookup, ElectricDryer Hookup, Laundry in Utility Room
Features
- Built-in Features, Granite Counters, Open Floorplan, Pantry, Paneling/Wainscoting, Walk-In Closet(s)
- Flooring: Carpet, Tile
- Windows: Window Coverings
- Has basement: No
- Number of fireplaces: 1
- Fireplace features: Gas, Gas Log, Living Room
Interior area
- Total interior livable area: 2,956 sqft
Property
Parking
- Total spaces: 2
- Parking features: Garage Faces Front, Garage, Garage Door Opener, See Remarks
- Attached garage spaces: 2
Features
- Levels: Two
- Stories: 2
- Patio & porch: Awning(s), Rear Porch, Covered, Front Porch, Patio
- Exterior features: Awning(s), Lighting, Rain Gutters
- Pool features: None
- Fencing: Back Yard,Wood
Lot
- Size: 7,623 Square Feet
- Features: Landscaped
Details
- Parcel number: R208953
Construction
Type & style
- Home type: SingleFamily
- Architectural style: Traditional,Detached
- Property subtype: Single Family Residence
Materials
- Brick
- Foundation: Slab
Condition
- Year built: 2003
Utilities & green energy
- Sewer: Public Sewer
- Water: Public
- Utilities for property: Electricity Available, Electricity Connected, Natural Gas Available, Sewer Available, Separate Meters, Underground Utilities, Water Available
Community & HOA
Community
- Security: Fire Alarm, Smoke Detector(s)
- Subdivision: Oakmont Ii Sec I
HOA
- Has HOA: Yes
- Services included: All Facilities, Association Management
- HOA fee: $200 quarterly
- HOA name: Oakmont Ii Estates Hoa
- HOA phone: 940-497-7328
Location
- Region: Denton
Financial & listing details
- Tax assessed value: $462,555
- Annual tax amount: $9,197
- Date on market: 4/16/2026
- Cumulative days on market: 14 days
- Listing terms: Cash,Conventional,FHA,VA Loan
- Exclusions: Ring Cameras: doorbell, in living room, above garage, on back patio
Price history
| Date | Event | Price |
|---|---|---|
| 6/1/2026 | Sold | -- |
Source: NTREIS #21238545 Report a problem | ||
| 5/28/2026 | Pending sale | $425,000$144/sqft |
Source: NTREIS #21238545 Report a problem | ||
| 4/30/2026 | Contingent | $425,000$144/sqft |
Source: NTREIS #21238545 Report a problem | ||
| 4/28/2026 | Listed for sale | $425,000$144/sqft |
Source: NTREIS #21238545 Report a problem | ||
| 4/20/2026 | Contingent | $425,000$144/sqft |
Source: NTREIS #21238545 Report a problem | ||
| 4/16/2026 | Listed for sale | $425,000+49.2%$144/sqft |
Source: NTREIS #21238545 Report a problem | ||
| 6/12/2020 | Listing removed | $284,900$96/sqft |
Source: Offerpad Brokerage, LLC #14333533 Report a problem | ||
| 5/11/2020 | Pending sale | $284,900$96/sqft |
Source: Offerpad Brokerage, LLC #14333533 Report a problem | ||
| 5/7/2020 | Listed for sale | $284,900$96/sqft |
Source: Offerpad Brokerage, LLC #14333533 Report a problem | ||
Public tax history
| Year | Property taxes | Tax assessment |
|---|---|---|
| 2025 | $9,197 +0.4% | $462,555 -2.5% |
| 2024 | $9,156 +0.9% | $474,382 -0.2% |
| 2023 | $9,076 +7.5% | $475,348 +19.5% |
| 2022 | $8,444 +22% | $397,780 +24.2% |
| 2021 | $6,922 +1.5% | $320,323 +4.4% |
| 2020 | $6,819 -0.6% | $306,760 +2.2% |
| 2019 | $6,863 +1.6% | $300,237 +6.1% |
| 2018 | $6,752 | $283,010 +4.7% |
| 2017 | -- | $270,271 +11.1% |
| 2016 | -- | $243,351 +16.7% |
| 2014 | -- | $208,510 +0.5% |
| 2013 | -- | $207,566 +6.4% |
| 2005 | $5,301 | $195,125 -3.8% |
| 2004 | -- | $202,746 |
Find assessor info on the county website
Neighborhood: Oakmont
Nearby homes
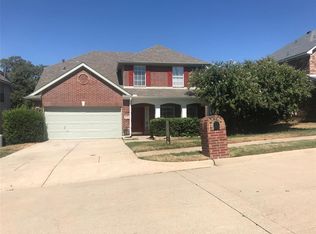
- $386,6004 bd2 ba2.7k sqft3705 Saint Johns Dr, Denton, TX 76210Off Market
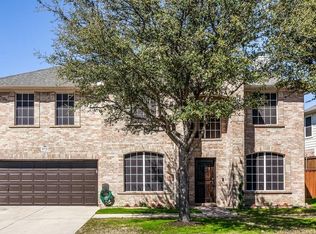
- $475,6004 bd4 ba2.7k sqft3713 Saint Johns Dr, Denton, TX 76210Off Market
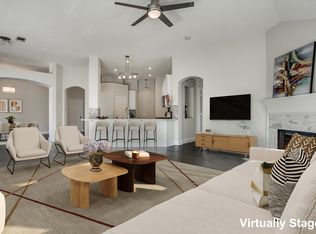
- $332,8003 bd2 ba1.8k sqft3708 Villanova Dr, Denton, TX 76210Off Market
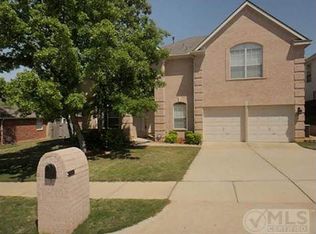
- $386,1003 bd3 ba2.5k sqft3701 Saint Johns Dr, Denton, TX 76210Off Market
- $391,8004 bd2 ba2.1k sqft3704 Villanova Dr, Denton, TX 76210Off Market
- $478,9004 bd3 ba3.7k sqft3717 Saint Johns Dr, Denton, TX 76210Off Market
- $401,8004 bd2 ba2.2k sqft3712 Villanova Dr, Denton, TX 76210Off Market
- $508,8005 bd4 ba3.7k sqft3708 Saint Johns Dr, Denton, TX 76210Off Market
Nearby schools
GreatSchools rating
- 7/10Nelson Elementary SchoolGrades: PK-5Distance: 0.9 mi
- 8/10Crownover Middle SchoolGrades: 6-8Distance: 0.9 mi
- 7/10Guyer High SchoolGrades: 9-12Distance: 1.8 mi
Schools provided by the listing agent
- Elementary: Nelson
- Middle: Crownover
- High: Guyer
- District: Denton ISD
Source: NTREIS. This data may not be complete. We recommend contacting the local school district to confirm school assignments for this home.
Get a cash offer in 3 minutes
Find out how much your home could sell for in as little as 3 minutes with a no-obligation cash offer.
Estimated market value
$426,400
Get a cash offer in 3 minutes
Find out how much your home could sell for in as little as 3 minutes with a no-obligation cash offer.
Estimated market value
$426,400
- Texas
- Denton County
- Denton
- 76210
- Oakmont
- 3709 Saint Johns Dr
Nearby cities
Nearby neighborhoods
Nearby zip codes
Other Denton Topics
