***Final and Best offer deadline June 17th 6pm***Pride of ownership shines in this beautifully updated home, offered by the original owners and situated on a quiet corner lot in the desirable Manor Hill neighborhood within the Alliance Corridor. Recent updates include brand-new luxury vinyl plank flooring, new carpet, and fresh interior paint—making this home truly move-in ready.
Step inside to an open-concept layout that’s perfect for entertaining, with a spacious living area centered around a cozy gas fireplace. The kitchen features a gas stove and flows seamlessly into the dining space, ideal for gatherings with family and friends.
Enjoy outdoor living with a charming covered front porch and a generous covered back patio. Located just moments from top-rated schools, shopping, dining, and major commuter routes including I-35, this home offers the perfect blend of comfort and convenience.
Community amenities include a pool, walking trails, and two parks. Zoned to the highly sought-after Keller ISD, this home is a rare opportunity in a prime location—don’t miss it!
Sold
Price Unknown
3709 Sevenoaks Dr, Fort Worth, TX 76244
3beds
2,064sqft
Single Family Residence
Built in 2004
10,018 Square Feet Lot
$352,900 Zestimate®
$--/sqft
$2,552 Estimated rent
Home value
$352,900
$325,000 - $381,000
$2,552/mo
Zestimate® history
Owner options
List your home for rent
$2,552/mo
Rent Zestimate®
Find your next renter with Zillow Rental Manager. Plus, with online applications, you can quickly screen prospective tenants – for free.
$2,552/mo
Rent Zestimate®
Refinance and save
$300/mo
Est. payment
Refinancing to a lower rate could help reduce your monthly payments and save thousands over the life of the loan.
$300/mo
Est. payment
Explore your selling options
Work with a Zillow partner agent
Leverage their expertise and Zillow's premium Showcase listings to get your home seen by more buyers.
Get startedList with your own agent
Get your home in front of millions of buyers by listing it on Zillow.
Learn how to do itSell it yourself
Take full control of how buyers see your home on Zillow by listing For Sale by Owner (FSBO).
List your homeWhat's special
Cozy gas fireplaceGas stoveCorner lotGenerous covered back patioCharming covered front porchBeautifully updated homeOpen-concept layout
Zillow last checked:
Listing updated:
Listed by:
Lorraina Moore 0718854 206-428-8987,
Monument Realty 214-705-7827
Bought with:
Cindy Giles
Keller Williams Realty
Source: NTREIS,MLS#: 20964043
Facts & features
Interior
Bedrooms & bathrooms
- Bedrooms: 3
- Bathrooms: 2
- Full bathrooms: 2
Primary bedroom
- Level: First
- Dimensions: 20 x 12
Bedroom
- Level: First
- Dimensions: 12 x 12
Bedroom
- Level: First
- Dimensions: 12 x 12
Den
- Level: First
- Dimensions: 10 x 13
Dining room
- Level: First
- Dimensions: 10 x 13
Kitchen
- Level: First
- Dimensions: 0 x 0
Living room
- Level: First
- Dimensions: 17 x 14
Utility room
- Level: First
- Dimensions: 7 x 6
Heating
- Central, Natural Gas
Cooling
- Central Air, Ceiling Fan(s), Electric
Appliances
- Included: Dishwasher, Gas Cooktop, Disposal, Gas Oven, Microwave
- Laundry: Washer Hookup, Electric Dryer Hookup, Laundry in Utility Room
Features
- Double Vanity, Eat-in Kitchen, High Speed Internet, Open Floorplan, Pantry, Cable TV, Vaulted Ceiling(s), Wired for Data, Walk-In Closet(s)
- Flooring: Carpet, Luxury Vinyl Plank
- Windows: Window Coverings
- Has basement: No
- Number of fireplaces: 1
- Fireplace features: Gas, Gas Log
Interior area
- Total interior livable area: 2,064 sqft
Property
Parking
- Total spaces: 3
- Parking features: Epoxy Flooring, Garage Faces Front, Inside Entrance, Lighted
- Attached garage spaces: 3
Features
- Levels: One
- Stories: 1
- Patio & porch: Rear Porch, Front Porch, Covered
- Exterior features: Private Yard, Rain Gutters
- Pool features: None, Community
- Fencing: Back Yard,Metal,Wood
Lot
- Size: 10,018 Square Feet
- Features: Hardwood Trees
Details
- Parcel number: 40313174
Construction
Type & style
- Home type: SingleFamily
- Architectural style: Traditional,Detached
- Property subtype: Single Family Residence
- Attached to another structure: Yes
Materials
- Brick
- Foundation: Slab
- Roof: Composition,Shingle
Condition
- Year built: 2004
Utilities & green energy
- Sewer: Public Sewer
- Water: Public
- Utilities for property: Electricity Available, Electricity Connected, Natural Gas Available, Phone Available, Sewer Available, Separate Meters, Water Available, Cable Available
Green energy
- Energy efficient items: Thermostat
Community & HOA
Community
- Features: Clubhouse, Playground, Park, Pool, Trails/Paths, Curbs
- Security: Carbon Monoxide Detector(s), Fire Alarm, Smoke Detector(s)
- Subdivision: Arcadia Park Add
HOA
- Has HOA: Yes
- Services included: All Facilities
- HOA fee: $300 annually
- HOA name: First Service
- HOA phone: 888-679-2500
Location
- Region: Fort Worth
Financial & listing details
- Tax assessed value: $268,000
- Annual tax amount: $6,430
- Date on market: 6/13/2025
- Cumulative days on market: 5 days
- Listing terms: Cash,Conventional,FHA,VA Loan
- Exclusions: NONE
- Electric utility on property: Yes
- Road surface type: Asphalt
Price history
| Date | Event | Price |
|---|---|---|
| 7/15/2025 | Sold | -- |
Source: NTREIS #20964043 Report a problem | ||
| 6/25/2025 | Pending sale | $340,000$165/sqft |
Source: NTREIS #20964043 Report a problem | ||
| 6/20/2025 | Contingent | $340,000$165/sqft |
Source: NTREIS #20964043 Report a problem | ||
| 6/13/2025 | Listed for sale | $340,000$165/sqft |
Source: NTREIS #20964043 Report a problem | ||
Public tax history
| Year | Property taxes | Tax assessment |
|---|---|---|
| 2025 | $6,017 +26.7% | $268,000 -5.5% |
| 2024 | $4,747 -1.4% | $283,661 -10.1% |
| 2023 | $4,815 -15.7% | $315,532 +18.3% |
| 2022 | $5,710 +3.2% | $266,802 +12.4% |
| 2021 | $5,535 | $237,353 +13.1% |
| 2020 | -- | $209,939 |
| 2019 | $4,925 +5.8% | $209,939 +14.8% |
| 2018 | $4,654 -2.6% | $182,840 -1% |
| 2017 | $4,776 +5.8% | $184,687 +6.4% |
| 2016 | $4,515 +14.6% | $173,584 +10.5% |
| 2015 | $3,940 | $157,032 +8.3% |
| 2014 | $3,940 | $145,000 +10.4% |
| 2013 | -- | $131,400 +1.7% |
| 2012 | -- | $129,200 -4.9% |
| 2011 | -- | $135,900 +3.3% |
| 2010 | -- | $131,500 -5.7% |
| 2009 | -- | $139,400 -1.6% |
| 2008 | -- | $141,700 +3.4% |
| 2007 | -- | $137,100 -2.5% |
| 2006 | -- | $140,600 -2.7% |
| 2005 | -- | $144,500 +613.6% |
| 2004 | -- | $20,250 |
Find assessor info on the county website
Neighborhood: Manor Hill
Nearby homes
- $341,4003 bd2 ba2k sqft3705 Sevenoaks Dr, Fort Worth, TX 76244Off Market
- $328,9003 bd2 ba1.8k sqft3729 Sevenoaks Dr, Fort Worth, TX 76244Off Market
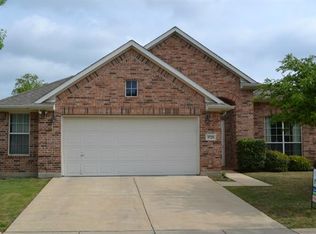
- $379,1003 bd2 ba1.8k sqft3701 Sevenoaks Dr, Fort Worth, TX 76244Off Market
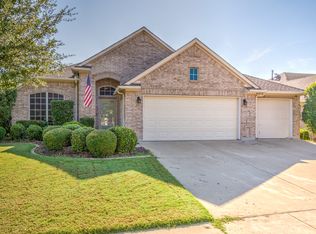
- $448,8004 bd2 ba3.5k sqft3728 Shiver Rd, Fort Worth, TX 76244Off Market
- $362,1003 bd2 ba2.3k sqft3733 Sevenoaks Dr, Fort Worth, TX 76244Off Market
- $368,4003 bd2 ba2.4k sqft3724 Sevenoaks Dr, Fort Worth, TX 76244Off Market
- $394,2004 bd3 ba2.8k sqft3708 Sevenoaks Dr, Fort Worth, TX 76244Off Market
- $375,0004 bd2 ba2.4k sqft3704 Sevenoaks Dr, Fort Worth, TX 76244Off Market
Nearby schools
GreatSchools rating
- 3/10Heritage Elementary SchoolGrades: PK-5Distance: 0.8 mi
- 5/10Vista Ridge MiddleGrades: 6-8Distance: 1 mi
- 5/10Fossil Ridge High SchoolGrades: 9-12Distance: 0.8 mi
Schools provided by the listing agent
- Elementary: Heritage
- Middle: Vista Ridge
- High: Fossilridg
- District: Keller ISD
Source: NTREIS. This data may not be complete. We recommend contacting the local school district to confirm school assignments for this home.
Get a cash offer in 3 minutes
Find out how much your home could sell for in as little as 3 minutes with a no-obligation cash offer.
Estimated market value
$352,900
Get a cash offer in 3 minutes
Find out how much your home could sell for in as little as 3 minutes with a no-obligation cash offer.
Estimated market value
$352,900
- Texas
- Tarrant County
- Fort Worth
- 76244
- Manor Hill
- 3709 Sevenoaks Dr
Nearby cities
Nearby neighborhoods
Nearby zip codes
Other Fort Worth Topics
