Step into a home where everyday living feels effortless, and every corner invites connection, comfort, and joy. Nestled on a spacious 1.54-acre lot in Southwest Wake County, this home blends timeless charm with thoughtful updates, offering a space to create memories that last a lifetime. Sunlight dances across the luxury vinyl plank flooring throughout the main level, illuminating a space where the inviting entryway, living room, and formal dining room flow seamlessly together. Cozy evenings await by the gas fireplace in the family room with its vaulted ceiling, or enjoy casual mornings in the sun-filled 3-season room, sipping coffee while overlooking your saltwater pool and fully fenced backyard. The kitchen is designed for both function and ease, featuring easy-close cabinets, rollout drawers, and modern appliances, making meal prep or entertaining a joy. Adjacent to the kitchen, a breakfast nook flows into the Eze-Breeze porch, creating a charming three-season room perfect for morning reading, relaxing with friends, or enjoying evening breezes. The primary bedroom on the first floor offers convenience, privacy, and a tray ceiling, with a remodeled en suite bath providing a peaceful retreat at the end of the day. Upstairs, discover two bedrooms, an office, and a hobby room above the garage, offering flexibility for work, study, or creative projects. New second-floor HVAC (2025), updated first-floor HVAC (2021), a 2020 roof, and 2022 water heater provide peace of mind for years to come. Step outside and be greeted by a backyard made for entertaining and relaxation. The saltwater heated pool with a new liner and sun cool deck is perfect for summer days, while the deck, gazebo, and porch offer options for al fresco dining or evening gatherings. A large detached metal garage workshop and additional storage shed provide extra space for hobbies, projects, or vehicles. Beyond the property, enjoy the community conveniences of Apex living. Highway access, parks, greenways, shopping, and dining are all just minutes away, offering the perfect balance of peaceful retreat and everyday accessibility. Offering no city taxes and no HOA, this home is a blank canvas with a curated mix of updates, ready for your personal touch. Whether hosting friends, enjoying family time by the pool, or finding quiet moments in the three-season porch, this property is more than a house—it's a lifestyle designed for connection, comfort, and ease.
Sold for $665,000
$665,000
3709 Sky Meadow Dr, Apex, NC 27539
3beds
2,149sqft
Single Family Residence, Residential
Built in 1999
1.54 Acres Lot
$661,800 Zestimate®
$309/sqft
$2,539 Estimated rent
Home value
$661,800
$629,000 - $695,000
$2,539/mo
Zestimate® history
Owner options
List your home for rent
$2,539/mo
Rent Zestimate®
Find your next renter with Zillow Rental Manager. Plus, with online applications, you can quickly screen prospective tenants – for free.
$2,539/mo
Rent Zestimate®
Refinance and save
$3,988/mo
Est. payment
Refinancing to a lower rate could help reduce your monthly payments and save thousands over the life of the loan.
$3,988/mo
Est. payment
Explore your selling options
Work with a Zillow partner agent
Leverage their expertise and Zillow's premium Showcase listings to get your home seen by more buyers.
Get startedList with your own agent
Get your home in front of millions of buyers by listing it on Zillow.
Learn how to do itSell it yourself
Take full control of how buyers see your home on Zillow by listing For Sale by Owner (FSBO).
List your homeWhat's special
Zillow last checked:
Listing updated:
Listed by:
Jennifer Coleman 919-415-1322,
Coldwell Banker Advantage
Bought with:
Dave Wylie, 287116
Compass -- Chapel Hill - Durham
Source: Doorify MLS,MLS#: 10119401
Facts & features
Interior
Bedrooms & bathrooms
- Bedrooms: 3
- Bathrooms: 3
- Full bathrooms: 2
- 1/2 bathrooms: 1
Heating
- Electric, Forced Air, Heat Pump, Propane
Cooling
- Central Air
Appliances
- Included: Dishwasher, Dryer, Electric Range, Microwave, Plumbed For Ice Maker, Refrigerator, Washer
- Laundry: Laundry Room, Main Level
Features
- Bathtub/Shower Combination, Bookcases, Breakfast Bar, Ceiling Fan(s), Crown Molding, Eat-in Kitchen, Entrance Foyer, Pantry, Master Downstairs, Smooth Ceilings, Tray Ceiling(s), Vaulted Ceiling(s), Walk-In Closet(s), Walk-In Shower, Water Closet
- Flooring: Carpet, Vinyl, Tile
- Basement: Crawl Space
- Number of fireplaces: 1
- Fireplace features: Family Room, Gas Log
Interior area
- Total structure area: 2,149
- Total interior livable area: 2,149 sqft
- Finished area above ground: 2,149
- Finished area below ground: 0
Property
Parking
- Total spaces: 2
- Parking features: Attached, Concrete, Detached, Driveway, Garage, Garage Faces Side, Gravel, Oversized, RV Access/Parking
- Attached garage spaces: 2
Features
- Levels: One and One Half
- Stories: 2
- Patio & porch: Patio
- Exterior features: Fenced Yard, Rain Gutters, Storage
- Pool features: Electric Heat, Fenced, Heated, In Ground, Liner, Pool Cover, Salt Water, Waterfall
- Spa features: None
- Fencing: Back Yard, Chain Link, Fenced, Full, Partial, Other
- Has view: Yes
Lot
- Size: 1.54 Acres
- Features: Back Yard, Front Yard, Irregular Lot, Landscaped
Details
- Additional structures: Gazebo, Second Garage, Shed(s)
- Parcel number: 0770010852
- Zoning: R-30
- Special conditions: Standard
Construction
Type & style
- Home type: SingleFamily
- Architectural style: Traditional, Transitional
- Property subtype: Single Family Residence, Residential
Materials
- Brick Veneer, HardiPlank Type
- Foundation: Other
- Roof: Shingle
Condition
- New construction: No
- Year built: 1999
Utilities & green energy
- Sewer: Septic Tank
- Water: Public
- Utilities for property: Cable Available, Electricity Connected, Septic Connected, Water Connected, Propane
Community & HOA
Community
- Subdivision: South Lake
HOA
- Has HOA: No
- Amenities included: None
Location
- Region: Apex
Financial & listing details
- Price per square foot: $309/sqft
- Tax assessed value: $488,420
- Annual tax amount: $3,143
- Date on market: 9/5/2025
- Road surface type: Asphalt
Price history
| Date | Event | Price |
|---|---|---|
| 10/10/2025 | Sold | $665,000+3.1%$309/sqft |
Source:  Doorify MLS #10119401 Report a problem Doorify MLS #10119401 Report a problem | ||
| 9/9/2025 | Pending sale | $645,000$300/sqft |
Source: Doorify MLS #10119401 Report a problem | ||
| 9/5/2025 | Listed for sale | $645,000+122.4%$300/sqft |
Source: Doorify MLS #10119401 Report a problem | ||
| 6/29/2007 | Sold | $290,000+53.4%$135/sqft |
Source: Public Record Report a problem | ||
| 10/19/1999 | Sold | $189,000$88/sqft |
Source: Public Record Report a problem | ||
Public tax history
| Year | Property taxes | Tax assessment |
|---|---|---|
| 2025 | $3,144 +10.2% | $488,420 +7% |
| 2024 | $2,854 +18.7% | $456,360 +49.3% |
| 2023 | $2,403 +7.9% | $305,682 |
| 2022 | $2,228 +2.7% | $305,682 |
| 2021 | $2,168 +1.7% | $305,682 |
| 2020 | $2,132 +2.5% | $305,682 +21.2% |
| 2019 | $2,080 | $252,186 |
| 2018 | $2,080 +14.7% | $252,186 |
| 2017 | $1,813 +2.1% | $252,186 |
| 2016 | $1,776 -4.5% | $252,186 -1.2% |
| 2015 | $1,861 | $255,176 |
| 2014 | -- | $255,176 |
| 2013 | -- | $255,176 |
| 2012 | -- | $255,176 |
| 2011 | -- | $255,176 |
| 2010 | -- | $255,176 |
| 2009 | -- | $255,176 |
| 2008 | -- | -- |
| 2007 | -- | -- |
| 2006 | -- | -- |
| 2005 | -- | -- |
| 2004 | -- | -- |
| 2003 | -- | -- |
| 2002 | -- | -- |
Find assessor info on the county website
Neighborhood: 27539
Nearby homes
- $561,7003 bd4 ba2.5k sqft3717 Sky Meadow Dr, Apex, NC 27539Off Market
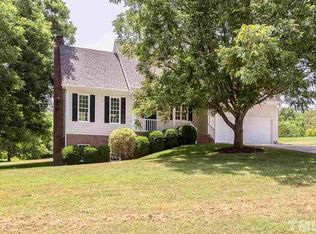
- $557,500-- bd2 ba2.1k sqft3708 Sky Meadow Dr, Apex, NC 27539Off Market
- $570,0003 bd3 ba2.5k sqft3704 Sky Meadow Dr, Apex, NC 27539Sold
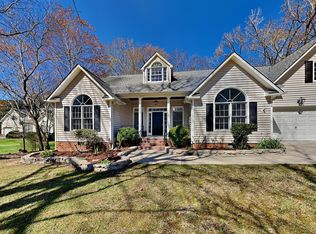
- $241,7574 bd3 ba2k sqft3712 Sky Meadow Dr, Apex, NC 27539Off Market
- $479,1003 bd3 ba2.1k sqft3700 Sky Meadow Dr, Apex, NC 27539Off Market
- $240,9893 bd3 ba2k sqft3716 Sky Meadow Dr, Apex, NC 27539Off Market
- $796,1004 bd4 ba4.7k sqft3725 Sky Meadow Dr, Apex, NC 27539Off Market
- $455,000-- bd2 ba1.4k sqft3724 Sky Meadow Dr, Apex, NC 27539Off Market
Nearby schools
GreatSchools rating
- 7/10Yates Mill ElementaryGrades: PK-5Distance: 4.6 mi
- 7/10Dillard Drive MiddleGrades: 6-8Distance: 5.6 mi
- 7/10Middle Creek HighGrades: 9-12Distance: 0.8 mi
Schools provided by the listing agent
- Elementary: Wake - Yates Mill
- Middle: Wake - Dillard
- High: Wake - Middle Creek
Source: Doorify MLS. This data may not be complete. We recommend contacting the local school district to confirm school assignments for this home.
Get a cash offer in 3 minutes
Find out how much your home could sell for in as little as 3 minutes with a no-obligation cash offer.
Estimated market value
$661,800
Get a cash offer in 3 minutes
Find out how much your home could sell for in as little as 3 minutes with a no-obligation cash offer.
Estimated market value
$661,800
- North Carolina
- Wake County
- Apex
- 27539
- 3709 Sky Meadow Dr
Nearby cities
Nearby zip codes
Other Apex Topics
