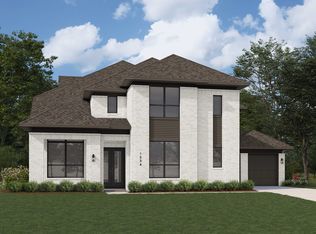
Barely lived in and thoughtfully designed for both everyday living and entertaining, 3709 Stars Street offers 5 bedrooms, 5.5 baths and 3,495 square feet in Prosper’s sought-after Mosaic community. The impressive first-floor layout features two bedrooms, including a spacious primary suite with a separate soaking tub and shower, along with a dedicated home office and media room—creating distinct spaces to work, relax and entertain without ever heading upstairs. The second level adds three additional bedrooms and a game room, providing plenty of flexibility for family and guests. Outdoors, a covered patio with dramatic two-story ceiling height extends the living space and creates an impressive setting for year-round entertaining. Beyond the home, Mosaic delivers a resort-inspired lifestyle with its signature lazy river, pool complex, fitness center, fishing lake and piers, trails, parks, playgrounds and inviting community gathering spaces. Conveniently positioned near the Dallas North Tollway and served by Prosper ISD, this nearly new home offers the space and finish of new construction without the wait—paired with one of North Texas’ most exciting master-planned community lifestyles.
For sale
$750,000
3709 Stars St, Prosper, TX 75078
5beds
3,495sqft
Single Family Residence
Built in 2024
6,490 Square Feet Lot
$-- Zestimate®
$215/sqft
$148/mo HOA
What's special
Dedicated home officeMedia roomSpacious primary suite
- 11 days
- 634
- 67
Likely to sell faster than
Zillow last checked:
Listing updated:
Listed by:
Aubrey Pearson 0675709 972-559-4732,
Keller Williams Lonestar DFW 817-795-2500
Source: NTREIS,MLS#: 21388385
Facts & features
Interior
Bedrooms & bathrooms
- Bedrooms: 5
- Bathrooms: 6
- Full bathrooms: 5
- 1/2 bathrooms: 1
Primary bedroom
- Features: Walk-In Closet(s)
- Level: First
- Dimensions: 13 x 22
Bedroom
- Level: First
- Dimensions: 13 x 13
Bedroom
- Level: Second
- Dimensions: 16 x 11
Bedroom
- Level: Second
- Dimensions: 13 x 10
Bedroom
- Level: Second
- Dimensions: 19 x 12
Primary bathroom
- Level: First
- Dimensions: 13 x 10
Dining room
- Level: First
- Dimensions: 12 x 16
Other
- Level: First
- Dimensions: 5 x 9
Other
- Level: Second
- Dimensions: 5 x 9
Other
- Level: Second
- Dimensions: 9 x 7
Other
- Level: Second
- Dimensions: 5 x 9
Half bath
- Level: First
- Dimensions: 5 x 5
Kitchen
- Level: First
- Dimensions: 20 x 14
Living room
- Level: First
- Dimensions: 13 x 16
Living room
- Level: Second
- Dimensions: 19 x 15
Media room
- Level: First
- Dimensions: 10 x 15
Office
- Level: First
- Dimensions: 11 x 12
Utility room
- Level: First
- Dimensions: 5 x 12
Heating
- Fireplace(s), Natural Gas
Cooling
- Ceiling Fan(s), Electric
Appliances
- Included: Dishwasher, Disposal, Microwave
- Laundry: Washer Hookup, Dryer Hookup
Features
- High Speed Internet, Kitchen Island, Smart Home, Cable TV, Walk-In Closet(s)
- Flooring: Carpet, Ceramic Tile, Wood
- Has basement: No
- Number of fireplaces: 1
- Fireplace features: Living Room
Interior area
- Total interior livable area: 3,495 sqft
Video & virtual tour
Property
Parking
- Total spaces: 3
- Parking features: Driveway, Garage Faces Front, Garage, Garage Door Opener, Tandem
- Attached garage spaces: 3
Features
- Levels: Two
- Stories: 2
- Patio & porch: Covered
- Exterior features: Rain Gutters
- Pool features: None, Community
- Fencing: Wood
Lot
- Size: 6,490 Square Feet
- Features: Corner Lot, Landscaped, Subdivision, Sprinkler System
Details
- Parcel number: R1026943
Construction
Type & style
- Home type: SingleFamily
- Architectural style: Traditional,Detached
- Property subtype: Single Family Residence
Materials
- Brick
- Foundation: Slab
- Roof: Composition
Condition
- Resale
- Year built: 2024
Utilities & green energy
- Sewer: Public Sewer
- Water: Public
- Utilities for property: Sewer Available, Water Available, Cable Available
Community & HOA
Community
- Features: Fitness Center, Fishing, Pool, Trails/Paths
- Security: Security System Owned, Carbon Monoxide Detector(s), Smoke Detector(s)
- Subdivision: Mosaic Ph 1a
HOA
- Has HOA: Yes
- Services included: All Facilities, Association Management
- HOA fee: $148 monthly
- HOA name: Tellus Group
- HOA phone: 469-532-0689
Location
- Region: Prosper
Financial & listing details
- Price per square foot: $215/sqft
- Annual tax amount: $8,798
- Date on market: 9/24/2026
- Cumulative days on market: 11 days
- Listing terms: Cash,Conventional,FHA,VA Loan
Estimated market value
Not available
Estimated sales range
Not available
Not available
Price history
| Date | Event | Price |
|---|---|---|
| 9/24/2026 | Listed for sale | $750,000-1.3%$215/sqft |
Source: NTREIS #21388385 Report a problem | ||
| 4/28/2025 | Listing removed | $760,000$217/sqft |
Source: NTREIS #20835216 Report a problem | ||
| 4/10/2025 | Price change | $760,000-10.6%$217/sqft |
Source: NTREIS #20835216 Report a problem | ||
| 3/11/2025 | Price change | $850,000-2.9%$243/sqft |
Source: NTREIS #20835216 Report a problem | ||
| 2/17/2025 | Price change | $875,000-0.7%$250/sqft |
Source: NTREIS #20835216 Report a problem | ||
| 2/12/2025 | Price change | $881,000+0.7%$252/sqft |
Source: NTREIS #20835216 Report a problem | ||
| 2/7/2025 | Price change | $875,000-2.2%$250/sqft |
Source: NTREIS #20835216 Report a problem | ||
| 1/22/2025 | Price change | $895,000-3.4%$256/sqft |
Source:  Highland Homes Report a problem Highland Homes Report a problem | ||
| 1/10/2025 | Price change | $926,565-3.1%$265/sqft |
Source: Highland Homes Report a problem | ||
| 11/26/2024 | Price change | $956,565+1.3%$274/sqft |
Source: Highland Homes Report a problem | ||
| 11/9/2024 | Price change | $944,565+3.3%$270/sqft |
Source: Highland Homes Report a problem | ||
| 11/7/2024 | Price change | $914,565+0.5%$262/sqft |
Source: Highland Homes Report a problem | ||
| 10/11/2024 | Listed for sale | $910,260$260/sqft |
Source: Highland Homes Report a problem | ||
Public tax history
Tax history is unavailable.
Monthly payment
Est. payment
Payment breakdown
Explore the cost of this home by adjusting the details. Changes won't be saved.Climate risks
Neighborhood: 75078
Nearby schools
Schools provided by the listing agent
- Elementary: Virgie Witt Smothermon
- Middle: Moseley
- High: Richland
- District: Prosper ISD
Source: NTREIS. This data may not be complete. We recommend contacting the local school district to confirm school assignments for this home.
Similar homes
- from $793,9904 bd4 ba3.4k sqftPlan Stanley Plan, Mosaic: 60ft. lots, Celina, TX 75078New Construction
 Highland Homes
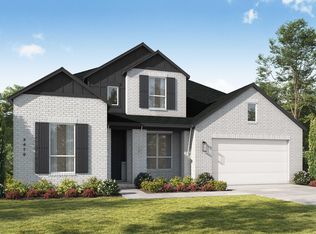
 - from $772,9904 bd3 ba3.6k sqftPlan Sheffield Plan, Mosaic: 60ft. lots, Celina, TX 75078New Construction
 Highland Homes
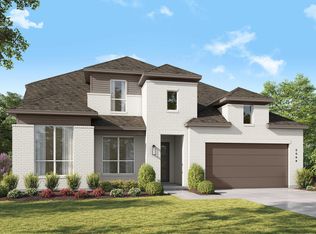
 - from $794,9904 bd4 ba3.5k sqftPlan Telford Plan, Mosaic: 60ft. lots, Prosper, TX 75078New Construction
 Highland Homes
 - from $1,027,9905 bd8 ba4.4k sqftPlan Varese Plan, Mosaic: 70ft. lots, Prosper, TX 75078New Construction
 Highland Homes
