Skip main navigation
Off market
  • $794,500

    3709 Summerwind Cir, Bradenton, FL 34209

    4beds
    3,038sqft
    SingleFamily
    Built in 2009
    6,969 Square Feet Lot
    $794,500 Zestimate®
    $262/sqft
    $5,919 Estimated rent

    Home value

    $794,500

    $747,000 - $842,000

    $5,919/mo

    Zestimate® history
    Loading
    Loading...

    Owner options

    List your home for rent

    $5,919/mo

    Rent Zestimate®

    Find your next renter with Zillow Rental Manager. Plus, with online applications, you can quickly screen prospective tenants – for free.

    Learn more

    $5,919/mo

    Rent Zestimate®

    Refinance and save

    $5,437/mo

    Est. payment

    Refinancing to a lower rate could help reduce your monthly payments and save thousands over the life of the loan.

    See today's rates

    $5,437/mo

    Est. payment

    Explore your selling options

    Work with a Zillow partner agent

    Leverage their expertise and Zillow's premium Showcase listings to get your home seen by more buyers.

    Get started

    List with your own agent

    Get your home in front of millions of buyers by listing it on Zillow.

    Learn how to do it

    Sell it yourself

    Take full control of how buyers see your home on Zillow by listing For Sale by Owner (FSBO).

    List your home

    What's special

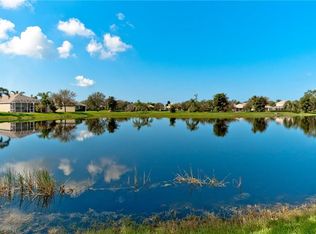
    UPGRADED RESIDENCE W/ LONG LAKE VIEWS! Open plan w/ 3-4 bedrms, 2.5 baths & a bonus rm. The association covers your lawn care and it has lots of extras; a glass double door entry, furniture quality built-ins w/ glass inserts, granite, ceramic tiled flrs, plantation shutters, custom shades, arched doorways, designer fixt & fans, volume & tray ceilings. Foyer w/built-in granite hutch. The formal Dr w/built-in granite buffet. Kitch. w/ a huge island has 2 pantries, white cabinetry, granite counters, bkfst bar, cook top & GE Profile SS appls. SGD overlook paver lanai & lake view in Lr. MBr w/lanai access, water view & 2 walk-ins. Solid surfaces, individual vanities w/ dual sinks, a soaking tub & a sep glass shower in MBa. Double doors offer privacy in the den or Br4 w/ a walk-in closet or alcove that maximizes the storage space beneath the stairs. An ornate wood & iron staircase to 2nd flr. Sreened lanai features a covered entertainment area, a heated pool w/ therapy jets, spillover & paver brick surround. It already has electric & is plumbed for a summer kitchen. Added bonuses include wireless security system, zoned a/c, a Rain Soft water filtration system & a hurricane rated garage door. Nestled in Palma Sola Trace where your association fees cover your lawn maintenance, plus community amenities; fitness center, swimming pool & clubhouse. The location is just minutes to the beach, golf, shopping & dining options.

    This property is off market, which means it's not currently listed for sale or rent on Zillow. This may be different from what's available on other websites or public sources.

    Facts & features

    Interior

    Bedrooms & bathrooms
    • Bedrooms: 4
    • Bathrooms: 3
    • Full bathrooms: 2
    • 1/2 bathrooms: 1
    Heating
    • Heat pump
    Cooling
    • Central
    Appliances
    • Included: Dishwasher, Microwave, Refrigerator
    Features
    • Inside Utility, Smoke Alarm(S), Solid Surface Counters, Solid Wood Cabinets, Solid Stone Counters, Washer/Dryer Hookup, Window Treatment, Blinds/Shades, Unfurnished, Tray Ceiling, Built in Features, Dry Bar, Volume Ceilings
    • Flooring: Tile, Carpet
    • Has fireplace: No
    Interior area
    • Total interior livable area: 3,038 sqft

    Property

    Parking
    • Total spaces: 2
    • Parking features: Garage - Attached
    Features
    • Exterior features: Stucco
    • Pool features: Screen Enclosure, Heated Pool, Pool Sweep, In Ground, Other - See Remarks
    • Has view: Yes
    • View description: Water
    • Has water view: Yes
    • Water view: Water
    Lot
    • Size: 6,969 sqft
    Details
    • Parcel number: 5145613259

    Construction

    Type & style
    • Home type: SingleFamily
    • Architectural style: Custom
    Materials
    • masonry
    • Roof: Composition
    Condition
    • Year built: 2009

    Utilities & green energy

    • Utilities for property: Public Utilities

    Community & neighborhood

    Community
    • Community features: Fitness Center
    Location
    • Region: Bradenton

    HOA & financial

    HOA
    • Has HOA: Yes
    • HOA fee: $215 monthly

    Other

    Other facts
    • Additional Rooms: Foyer, Inside Utility, Bonus Room, Storage Rooms
    • Air Conditioning: Zoned/Multiple
    • Appliances Included: Built In Oven, Cook Top Only, Oven - Double, Water FIlter Owned
    • Community Features: Fees Required, Association Recreation - Owned, Recreation Building, Maintenance Free, Vehicle Restrictions
    • Exterior Construction: Block
    • Exterior Features: Irrigation System, Sliding Doors, Trees/Landscaped, Mature Landscaping, Outdoor Lights, Gutters / Downspouts, Hurricane Shutters
    • Foundation: Slab
    • Garage Carport: 2 Car Garage
    • Garage Features: Door Opener, Drive Space
    • Heatingand Fuel: Central, Zoned/Multiple
    • HOA Common Assn: Required
    • HOA Payment Schedule: Quarterly
    • Interior Features: Inside Utility, Smoke Alarm(S), Solid Surface Counters, Solid Wood Cabinets, Solid Stone Counters, Washer/Dryer Hookup, Window Treatment, Blinds/Shades, Unfurnished, Tray Ceiling, Built in Features, Dry Bar, Volume Ceilings
    • Interior Layout: Breakfast Room Separate, Eating Space In Kitchen, Living Room/Great Room, Open Floor Plan, Split Bedroom, Master Bedroom Downstairs
    • Kitchen Features: Closet Pantry, Island, Pantry, Breakfast Bar
    • Listing Type: Exclusive Right to Sell
    • Location: Street Paved, Sidewalk, In County
    • Maintenance Includes: Ground Maintenance, Community Pool, Manager, Recreational Facilities, Escrow Reserves Fund, Public Insurance
    • Master Bath Features: Dual Sinks, Tub with Separate Shower Stall
    • Ownership: Fee Simple
    • Property Type: Residential
    • Roof: Shingle
    • Status: Active
    • Special Listing Type: Not Applicable
    • Utilities: Public Utilities
    • Square Foot Source: Public Records
    • Property Description: Two Story
    • Property Style: Single Family Home
    • Last Change Type: New Listing
    • Last Status: Incomplete
    • Front Exposure: Northeast
    • Office Primary Board ID: Sarasota
    • Architectural Style: Custom
    • Minimum Lease: No Minimum
    • Pool Features: Screen Enclosure, Heated Pool, Pool Sweep, In Ground, Other - See Remarks
    • Ownership: Fee Simple

    Price history

    DateEventPrice
    4/13/2018Sold$460,000-3.2%$151/sqft
    Source: Public Record Report a problem
    11/29/2017Listed for sale$475,000-2.9%$156/sqft
    Source: CANDY SWICK & COMPANY #A4202457 Report a problem
    9/17/2017Listing removed$489,000$161/sqft
    Source: CENTURY 21 Dockside Realty Associates #A4181799 Report a problem
    3/24/2017Listed for sale$489,000-0.4%$161/sqft
    Source: CENTURY 21 DOCKSIDE RLTY ASSOC #A4181799 Report a problem
    2/12/2017Listing removed$491,000$162/sqft
    Source: WAGNER REALTY #A4161803 Report a problem
    1/3/2017Price change$491,000-1.7%$162/sqft
    Source: WAGNER REALTY #A4161803 Report a problem
    10/24/2016Listed for sale$499,500-5.8%$164/sqft
    Source: WAGNER REALTY #A4161803 Report a problem
    8/16/2016Listing removed$530,000$174/sqft
    Source: Keller Williams - Apollo Beach #T2812780 Report a problem
    3/5/2016Listed for sale$530,000+45.2%$174/sqft
    Source: Owner Report a problem
    6/19/2009Sold$365,000$120/sqft
    Source: Public Record Report a problem

    Public tax history

    YearProperty taxesTax assessment
    2025$8,834 +2.8%$447,839 +2.9%
    2024$8,595 +1%$435,218 +3%
    2023$8,511 +6.6%$422,542 +3%
    2022$7,986 +0.2%$410,235 +3%
    2021$7,974 +0.8%$398,286 +1.4%
    2020$7,909 +1.4%$392,787 +2.3%
    2019$7,797 $383,956 -3.1%
    2018$7,797 -12.9%$396,286 -2%
    2017$8,956 +55.5%$404,264 +51.1%
    2016$5,759 $267,601 +0.7%
    2015$5,759 $265,741 +0.8%
    2014$5,759 +0.5%$263,632 +1.5%
    2013$5,731 +572964%$259,736 +1.7%
    2012$1 $255,394 +3%
    2011$1 $247,955 +1.5%
    2010-- $244,291 +301.1%
    2009$2,510 +91.4%$60,900 -13%
    2008$1,311 -0.6%$70,000
    2007$1,319 +287.9%$70,000 +324.2%
    2006$340 $16,500

    Find assessor info on the county website

    Neighborhood: 34209

    Nearby schools

    GreatSchools rating
    Schools provided by the listing agent
    • Elementary: Sea Breeze Elementary
    • Middle: W.D. Sugg Middle
    • High: Bayshore High

    Source: The MLS. This data may not be complete. We recommend contacting the local school district to confirm school assignments for this home.

    Get a cash offer in 3 minutes
    Find out how much your home could sell for in as little as 3 minutes with a no-obligation cash offer.
    Estimated market value
    $794,500
    Get a cash offer in 3 minutes
    Find out how much your home could sell for in as little as 3 minutes with a no-obligation cash offer.
    Estimated market value
    $794,500