Welcome home to 3709 Sunflower Bluff Road, located in the highly desirable neighborhood of The Grove at Ebenezer! This beautiful home offers 5 bedrooms, 3 full bathrooms, and over 2,200 square feet of living space. Why wait months for new construction when you can own a nearly brand-new home built in 2025 and move in now? This pristine home is truly move-in ready and already includes the upgrades, finishes, and features buyers often pay extra for when building. A charming front porch welcomes you into the home and sets the tone for the thoughtful design and quality finishes found throughout. Inside, the home showcases a desirable open floor plan, luxury vinyl flooring throughout the entire first floor, gorgeous decorative molding, decorative panel doors throughout, and beautiful decorative glass French doors that add both character and elegance to the space. The heart of the home is the stunning upgraded kitchen, featuring stainless steel appliances (including the refrigerator), an upgraded gas cooktop with decorative vent hood, quartz countertops, custom cabinetry with soft-close doors, custom tile backsplash, under-cabinet lighting, and a large island with counter seating. The upgraded farmhouse sink sits beneath a window overlooking the backyard, and the spacious eat-in area provides plenty of room for gatherings. This is truly a kitchen that must be seen in person to fully appreciate. The living room is warm and inviting with a beautiful fireplace, while modern conveniences include a music port with built-in speakers, alarm system with four cameras, and a smart lock system for added comfort and security. The owners suite serves as a relaxing retreat, highlighted by a vaulted ceiling, decorative accent wall, large walk-in closet, and a spacious en-suite bathroom featuring a soaking tub, double vanity, custom tile shower, and seamless glass shower door. Upstairs, you’ll find a versatile loft area, perfect for a second living space, office, or playroom. The laundry area is conveniently located upstairs and includes storage cabinets along with a brand-new washer and dryer that convey with the sale. All bathrooms in the home feature upgraded finishes, including the first-floor bathroom with a walk-in shower and glass door, offering both style and convenience for guests or multi-generational living. Additional interior highlights include a beautiful staircase with wrought iron spindles, upgraded lighting throughout, and quality finishes that elevate the overall design of the home. The exterior offers just as many thoughtful upgrades. Enjoy outdoor living on the spacious screened-in back porch, while additional features include a tankless water heater, rain gutters, electric vehicle charging port in the garage, garage door with windows for natural light, sprinkler system servicing the front, side, and back yards, and a fully sodded yard. The home also comes with a transferable termite bond for added peace of mind. Residents of The Grove at Ebenezer have private access to a resort-style pool, clubhouse, and direct access to the Florence Rail Trail, providing endless opportunities for recreation and an active lifestyle. The paved multi-use trail stretches for miles through Florence, offering a scenic route for walking, jogging, biking, and connecting to nearby parks and destinations. Ideally located near West Florence schools, shopping, dining, parks, HopeHealth Primary Care, MUSC Health, grocery stores—including the new Publix currently under construction—and everyday conveniences, this home places everything you need just moments away. With some amenities accessible by foot, residents enjoy a rare combination of neighborhood charm, walkability, and exceptional convenience. If you’ve been considering building, this home offers the same modern design and quality — plus valuable upgrades, appliances, and outdoor improvements — without the wait or added expense. Don’t delay in seeing firsthand all this exceptional home has to offer.
Sold for $379,000
Zillow last checked:
Listing updated:
Bought with:
Natalie Taflinger, 92462
Exp Realty Llc
Source: Pee Dee Realtor Association,MLS#: 2600996
Price history
| Date | Event | Price |
|---|---|---|
| 7/14/2026 | Sold | $379,000$170/sqft |
Source:  Pee Dee Realtor Association #2600996 Report a problem Pee Dee Realtor Association #2600996 Report a problem | ||
| 6/1/2026 | Price change | $379,000-2.7%$170/sqft |
Source: Pee Dee Realtor Association #2600996 Report a problem | ||
| 5/14/2026 | Price change | $389,4990%$175/sqft |
Source: Pee Dee Realtor Association #2600996 Report a problem | ||
| 4/28/2026 | Price change | $389,500-0.1%$175/sqft |
Source: Pee Dee Realtor Association #2600996 Report a problem | ||
| 3/16/2026 | Listed for sale | $389,900$175/sqft |
Source: Pee Dee Realtor Association #2600996 Report a problem | ||
Nearby homes
- $---- bd-- ba-- sqftHomes Available Soon, The Grove, Florence, SC 29501New Construction
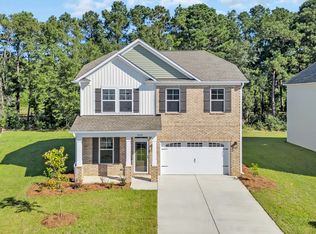
- $328,9004 bd3 ba2k sqft1236 Summer Duck Loop, Florence, SC 29161Off Market
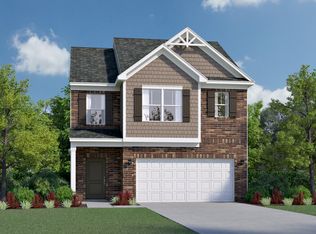
- $346,8004 bd3 ba2.2k sqft1240 Summer Duck Loop, Florence, SC 29161Off Market
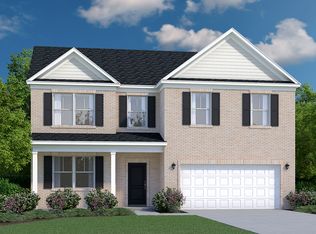
- $299,9005 bd3 ba2k sqft3704 Sunflower Bluff Dr, Florence, SC 29501For Sale



Get pre-qualified for a loan
At Zillow Home Loans, we can pre-qualify you in as little as 5 minutes with no impact to your credit score.An equal housing lender. NMLS #10287.
