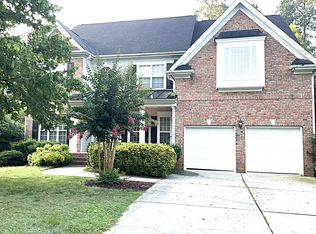
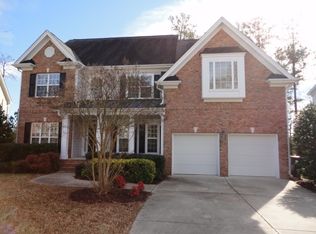
This open concept floor plan includes spacious 10-ft. first-floor ceilings, a family room that flows into the dining area, and a downstairs bedroom with full bath. The kitchen features a huge island, granite countertops, cabinets with a staggered layout, and a large walk-in pantry. Upstairs you'll find a large loft, laundry room, and three bedrooms, including the master suite. The master bedroom offers a tray ceiling and large walk-in closet, and the master bath boasts a separate tub and shower. This beautiful home is ENERGY STAR® certified by a third-party inspector.
This property is off market, which means it's not currently listed for sale or rent on Zillow. This may be different from what's available on other websites or public sources.