Skip main navigation
Closed
  • $543,100

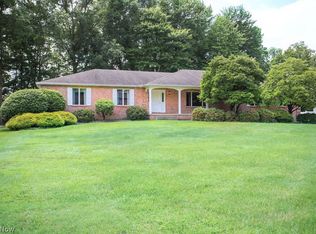
    3709 Tippecanoe Pl, Canfield, OH 44406

    4beds
    3,040sqft
    Single Family Residence
    Built in 1978
    0.64 Acres Lot
    $543,100 Zestimate®
    $179/sqft
    $4,250 Estimated rent

    Home value

    $543,100

    $516,000 - $570,000

    $4,250/mo

    Zestimate® history
    Loading
    Loading...

    Owner options

    List your home for rent

    $4,250/mo

    Rent Zestimate®

    Find your next renter with Zillow Rental Manager. Plus, with online applications, you can quickly screen prospective tenants – for free.

    Learn more

    $4,250/mo

    Rent Zestimate®

    Refinance and save

    $3,558/mo

    Est. payment

    Refinancing to a lower rate could help reduce your monthly payments and save thousands over the life of the loan.

    See today's rates

    $3,558/mo

    Est. payment

    Explore your selling options

    Work with a Zillow partner agent

    Leverage their expertise and Zillow's premium Showcase listings to get your home seen by more buyers.

    Get started

    List with your own agent

    Get your home in front of millions of buyers by listing it on Zillow.

    Learn how to do it

    Sell it yourself

    Take full control of how buyers see your home on Zillow by listing For Sale by Owner (FSBO).

    List your home

    What's special

    Gas fireplaceCenter islandNew pool linerUpdated master bathHalf bathUpdated laundry roomBack deck

    Absolutely SPECTACULAR 4 Bedroom/2 & 1/2 Bath Home with Private Backyard & UNBELIEVABLE Inground Pool. Home Features offer: Large Foyer with Tile Flooring, Crown Molding, & 2 Sets of Double Coat Closets, AWESOME Custom Kitchen with tons of cabinets & counter space, Center Island, 8 Inch Crown Molding, AMAZING Hardwood Floors, Granite Counter Tops, Breakfast Area, Breakfast Seating Nook, & Tile Floors, Formal Dining Room with Crown Molding, AMAZING Formal Living Room with Crown Molding & Gas Fireplace with blower & remote, PHENOMENAL Family Room with Brick floor to ceiling Gas Fireplace, Half Bath, & First Floor Updated Laundry Room with New Cabinets & Flooring. The Second Floor offers a Large Master Bedroom with Walk in Closet & Updated Master Bath with New Vanity Area, & New Tile Flooring, 3 other Large Bedrooms & 2nd Updated Bathroom with New Vanity, & New Tile Flooring. The Lower Level offers a Cedar Closet & Large Rec. Room, Exercise Room, & Storage Room. The French doors off the Breakfast Area lead you to the Back Deck which leads to the INCREDIBLE 20X40 Heated In Ground Pool Area & Private, Scenic Back yard. The Front & Back of the Home have been Professionally Landscaped and Meticulously Maintained. Updates Include: New Roof, Gutters, & Downspouts - 2010, Chimney Remortored - 2010, New Furnace - 2022, New AC - 2022, New Concrete Drive - 2017, New Pool Liner - 2008, New Hot Water Tank, Updated Baths, Updated Kitchen, All New Flooring, & a Fresh Coat of Paint.

    This property is off market, which means it's not currently listed for sale or rent on Zillow. This may be different from what's available on other websites or public sources.

    Zillow last checked:

    Listing updated:

    Listed by:

    Holly Ritchie (330)967-4300boardmanoffice@chervenicrealty.com,

    Keller Williams Chervenic Rlty

    Bought with:

    Shaylynn L Gosney, 2021004218

    TG Real Estate

    Source: MLS Now,MLS#: 4462934MLS LogoOriginating MLS: Youngstown Columbiana Association of REALTORS

    Facts & features

    Interior

    Bedrooms & bathrooms
    • Bedrooms: 4
    • Bathrooms: 3
    • Full bathrooms: 2
    • 1/2 bathrooms: 1
    • Main level bathrooms: 1
    Primary bedroom
    • Description: Flooring: Carpet
    • Features: Window Treatments
    • Level: Second
    • Dimensions: 15.00 x 14.00
    Bedroom
    • Description: Flooring: Carpet
    • Features: Fireplace, Window Treatments
    • Level: Second
    • Dimensions: 20.00 x 15.00
    Bedroom
    • Description: Flooring: Carpet
    • Features: Window Treatments
    • Level: Second
    • Dimensions: 22.00 x 14.00
    Bedroom
    • Description: Flooring: Carpet
    • Features: Window Treatments
    • Level: Second
    • Dimensions: 14.00 x 29.00
    Dining room
    • Description: Flooring: Carpet
    • Features: Window Treatments
    • Level: First
    • Dimensions: 21.00 x 13.00
    Eat in kitchen
    • Description: Flooring: Wood
    • Features: Window Treatments
    • Level: First
    • Dimensions: 10.00 x 12.00
    Family room
    • Description: Flooring: Carpet
    • Features: Fireplace, Window Treatments
    • Level: First
    • Dimensions: 13.00 x 12.00
    Laundry
    • Description: Flooring: Ceramic Tile
    • Level: First
    Living room
    • Description: Flooring: Carpet
    • Features: Fireplace, Window Treatments
    • Level: First
    • Dimensions: 15.00 x 13.00
    Other
    • Description: Flooring: Other
    • Level: Lower
    • Dimensions: 27.00 x 14.00
    Other
    • Description: Flooring: Other
    • Level: Lower
    • Dimensions: 14.00 x 12.00
    Other
    • Description: Flooring: Other
    • Level: Lower
    • Dimensions: 20.00 x 13.00
    Recreation
    • Description: Flooring: Other
    • Level: Lower
    • Dimensions: 36.00 x 15.00
    Sunroom
    • Description: Flooring: Carpet
    • Features: Window Treatments
    • Level: First
    • Dimensions: 20.00 x 12.00
    Workshop
    • Description: Flooring: Other
    • Level: Lower
    • Dimensions: 10.00 x 6.00
    Heating
    • Forced Air, Gas
    Cooling
    • Central Air
    Appliances
    • Included: Built-In Oven, Dishwasher, Disposal, Microwave, Range
    Features
    • Basement: Full
    • Number of fireplaces: 2
    Interior area
    • Total structure area: 3,040
    • Total interior livable area: 3,040 sqft
    • Finished area above ground: 3,040

    Property

    Parking
    • Total spaces: 2
    • Parking features: Attached, Drain, Garage, Paved
    • Attached garage spaces: 2
    Features
    • Levels: Two
    • Stories: 2
    • Patio & porch: Deck, Patio
    • Pool features: In Ground
    • Fencing: Chain Link,Wood
    Lot
    • Size: 0.64 Acres
    • Dimensions: 128 x 220
    Details
    • Parcel number: 260470032000

    Construction

    Type & style
    • Home type: SingleFamily
    • Architectural style: Colonial
    • Property subtype: Single Family Residence
    • Attached to another structure: Yes
    Materials
    • Brick, Vinyl Siding
    • Roof: Asphalt,Fiberglass
    Condition
    • Year built: 1978

    Utilities & green energy

    • Sewer: Public Sewer
    • Water: Public

    Community & HOA

    Community
    • Security: Security System, Smoke Detector(s)
    HOA
    • Has HOA: No
    Location
    • Region: Canfield

    Financial & listing details

    • Price per square foot: $179/sqft
    • Tax assessed value: $382,790
    • Annual tax amount: $4,105
    • Date on market: 6/1/2023
    • Cumulative days on market: 34 days

    Price history

    DateEventPrice
    7/13/2023Sold$500,000+5.3%$164/sqft
    Source: MLS Now #4462934 Report a problem
    7/5/2023Pending sale$475,000$156/sqft
    Source: MLS Now #4462934 Report a problem
    6/7/2023Contingent$475,000$156/sqft
    Source: MLS Now #4462934 Report a problem
    6/6/2023Listed for sale$475,000$156/sqft
    Source: MLS Now #4462934 Report a problem
    6/6/2023Contingent$475,000$156/sqft
    Source: MLS Now #4462934 Report a problem
    6/1/2023Listed for sale$475,000+143.6%$156/sqft
    Source: MLS Now #4462934 Report a problem
    4/16/2001Sold$195,000-7.1%$64/sqft
    Source: Public Record Report a problem
    8/14/1996Sold$210,000$69/sqft
    Source: Public Record Report a problem

    Public tax history

    YearProperty taxesTax assessment
    2025$5,501 0%$133,980
    2024$5,502 +9%$133,980
    2023$5,046 +22.9%$133,980 +49.6%
    2022$4,106 -6.7%$89,550
    2021$4,400 -0.4%$89,550
    2020$4,419 -1.1%$89,550 +8.7%
    2019$4,469 +1.9%$82,410
    2018$4,387 +3%$82,410 +1.7%
    2017$4,259 +4.6%$81,010 +9.9%
    2016$4,071 +2.3%$73,730
    2015$3,981 -0.4%$73,730
    2014$3,997 +3.8%$73,730
    2013$3,851 +12.7%$73,730
    2012$3,417 -1.9%$73,730
    2011$3,483 -5%$73,730 -5.2%
    2010$3,666 +3.9%$77,740
    2009$3,529 -0.2%$77,740
    2008$3,537 -0.4%$77,740
    2007$3,549 +2.6%$77,740
    2006$3,458 +2.9%$77,740 +6.3%
    2005$3,361 -40.8%$73,160
    2003$5,677 -0.1%--
    2002$5,685 +8.1%--
    2001$5,260 +1.2%--
    2000$5,198 --
    Find assessor info on the county website

    Neighborhood: 44406

    Nearby schools

    GreatSchools rating
    Schools provided by the listing agent
    • District: Canfield LSD - 5004

    Source: MLS Now. This data may not be complete. We recommend contacting the local school district to confirm school assignments for this home.

    Get a cash offer in 3 minutes
    Find out how much your home could sell for in as little as 3 minutes with a no-obligation cash offer.
    Estimated market value
    $543,100
    Get a cash offer in 3 minutes
    Find out how much your home could sell for in as little as 3 minutes with a no-obligation cash offer.
    Estimated market value
    $543,100