Looking for the PERFECT home? THIS.IS.IT. Personally designed by the owner, and custom built by Minzek Quality Homes, this home showcases designer elements throughout. The floorplan offers flexibility for a variety of living arrangements. The second living and adjacent bedroom, with its designated bath, would make an ideal MIL suite, with easy access to the side exterior door.. Or that second living could be a large office space. Or perhaps the front bedroom could be an office? But of course there is a smaller office space, which could also be a great craft space or youth study area....SO.MANY.OPTIONS. AND, upstairs there is an additional bedroom with its own bath, perfect for that teen (or returning college grad) that wants their private space. The main living room is showcased by a stacked stone fireplace, with gas logs for instant ambiance, and built in shelves for storage and display. The living area is open to the spacious dining area and the well appointed kitchen, perfect for entertaining or hosting large gatherings. In that kitchen, you'll find a convection double oven (2025), under counter wine fridge, pot filler, induction cooktop, large island, and 2 pantries. Moving to the luxurious primary suite, enjoy the spa-like ensuite bath, and SWOON over the primary closet--24x8 feet of storage! Other features--Class 4 roof (2023), Trane AC (2024), 220 volt charging outlet in garage, epoxy flooring and new paint in the garage, under deck framing replaced (2023), spray foam insulation in the attic and all exterior walls for energy efficiency, energy efficient windows, 2 tankless water heaters...the list goes on and on. All of this on a quiet little cul de sac street, backing to large acreage homes so no backyard neighbors, and feeding into desirable schools. This home truly offers the COMPLETE package. You will not be disappointed!
Sold
Price Unknown
3709 Toby Ct, Arlington, TX 76001
4beds
3,393sqft
Single Family Residence
Built in 2010
9,539 Square Feet Lot
$610,300 Zestimate®
$--/sqft
$3,703 Estimated rent
Home value
$610,300
$568,000 - $653,000
$3,703/mo
Zestimate® history
Owner options
List your home for rent
$3,703/mo
Rent Zestimate®
Find your next renter with Zillow Rental Manager. Plus, with online applications, you can quickly screen prospective tenants – for free.
$3,703/mo
Rent Zestimate®
Refinance and save
Refinancing to a lower rate could help reduce your monthly payments and save thousands over the life of the loan.
Explore your selling options
Work with a Zillow partner agent
Leverage their expertise and Zillow's premium Showcase listings to get your home seen by more buyers.
Get startedList with your own agent
Get your home in front of millions of buyers by listing it on Zillow.
Learn how to do itSell it yourself
Take full control of how buyers see your home on Zillow by listing For Sale by Owner (FSBO).
List your homeWhat's special
Designer elements throughoutEnergy efficient windowsUnder counter wine fridgeSpa-like ensuite bathLarge islandConvection double ovenInduction cooktop
Zillow last checked:
Listing updated:
Listed by:
Judy Shoemaker 0566256 817-755-1962,
Mark Cabal Realty 817-755-1962
Bought with:
Charlene Foster
Fathom Realty LLC
Source: NTREIS,MLS#: 21164479
Facts & features
Interior
Bedrooms & bathrooms
- Bedrooms: 4
- Bathrooms: 4
- Full bathrooms: 4
Primary bedroom
- Features: Ceiling Fan(s), Dual Sinks, En Suite Bathroom, Jetted Tub, Linen Closet, Separate Shower, Walk-In Closet(s)
- Level: First
- Dimensions: 18 x 15
Bedroom
- Features: Split Bedrooms, Walk-In Closet(s)
- Level: First
- Dimensions: 13 x 12
Bedroom
- Features: Split Bedrooms
- Level: First
- Dimensions: 14 x 11
Bedroom
- Features: Ceiling Fan(s)
- Level: Second
- Dimensions: 19 x 15
Dining room
- Level: First
- Dimensions: 18 x 12
Family room
- Features: Ceiling Fan(s)
- Level: First
- Dimensions: 17 x 14
Other
- Features: En Suite Bathroom
- Level: Second
- Dimensions: 6 x 6
Kitchen
- Features: Built-in Features, Granite Counters, Kitchen Island, Pantry, Pot Filler
- Level: First
- Dimensions: 16 x 10
Living room
- Features: Fireplace
- Level: First
- Dimensions: 24 x 20
Office
- Level: First
- Dimensions: 8 x 7
Utility room
- Features: Built-in Features, Utility Room
- Level: First
- Dimensions: 10 x 7
Heating
- Central, Electric, Zoned
Cooling
- Central Air, Ceiling Fan(s), Electric, Zoned
Appliances
- Included: Some Gas Appliances, Convection Oven, Double Oven, Dishwasher, Electric Cooktop, Electric Oven, Disposal, Plumbed For Gas, Tankless Water Heater, Wine Cooler
- Laundry: Washer Hookup, Dryer Hookup, ElectricDryer Hookup, Laundry in Utility Room
Features
- Granite Counters, High Speed Internet, Kitchen Island, Open Floorplan, Pantry, Smart Home, Cable TV, Walk-In Closet(s), Wired for Sound
- Flooring: Carpet, Ceramic Tile, Engineered Hardwood
- Windows: Shutters, Window Coverings
- Has basement: No
- Number of fireplaces: 1
- Fireplace features: Gas Log, Masonry, Propane
Interior area
- Total interior livable area: 3,393 sqft
Property
Parking
- Total spaces: 2
- Parking features: Door-Single, Epoxy Flooring, Electric Vehicle Charging Station(s), Garage, Garage Door Opener, Gated, Oversized, Garage Faces Side, Storage
- Attached garage spaces: 2
Features
- Levels: Two
- Stories: 2
- Patio & porch: Covered, Deck
- Exterior features: Deck, Storage
- Pool features: None
- Fencing: Wood
Lot
- Size: 9,539 Square Feet
- Features: Interior Lot, Landscaped, Subdivision, Sprinkler System, Few Trees
Details
- Additional structures: Shed(s)
- Parcel number: 06550509
Construction
Type & style
- Home type: SingleFamily
- Architectural style: Traditional,Detached
- Property subtype: Single Family Residence
Materials
- Brick
- Foundation: Slab
- Roof: Composition
Condition
- Year built: 2010
Utilities & green energy
- Sewer: Public Sewer
- Water: Public
- Utilities for property: Sewer Available, Separate Meters, Underground Utilities, Water Available, Cable Available
Green energy
- Energy efficient items: Insulation
Community & HOA
Community
- Features: Curbs
- Security: Security System Owned, Security System, Smoke Detector(s)
- Subdivision: Park Spgs Parc
HOA
- Has HOA: No
Location
- Region: Arlington
Financial & listing details
- Tax assessed value: $371,000
- Annual tax amount: $8,873
- Date on market: 2/6/2026
- Cumulative days on market: 4 days
- Listing terms: Cash,Conventional,FHA,VA Loan
Price history
| Date | Event | Price |
|---|---|---|
| 4/7/2026 | Sold | -- |
Source: NTREIS #21164479 Report a problem | ||
| 2/17/2026 | Pending sale | $615,000$181/sqft |
Source: NTREIS #21164479 Report a problem | ||
| 2/11/2026 | Contingent | $615,000$181/sqft |
Source: NTREIS #21164479 Report a problem | ||
| 2/6/2026 | Listed for sale | $615,000$181/sqft |
Source: NTREIS #21164479 Report a problem | ||
| 4/3/2008 | Sold | -- |
Source: Public Record Report a problem | ||
Public tax history
| Year | Property taxes | Tax assessment |
|---|---|---|
| 2025 | $5,847 -16.2% | $371,000 -8.6% |
| 2024 | $6,977 -10.2% | $406,000 -10% |
| 2023 | $7,770 -11.8% | $451,000 +4.6% |
| 2022 | $8,811 +4.8% | $431,000 +20.2% |
| 2021 | $8,408 -1.3% | $358,500 |
| 2020 | $8,521 +8.6% | $358,500 +4.7% |
| 2019 | $7,849 -0.7% | $342,500 +2.6% |
| 2018 | $7,907 +9.6% | $333,834 +10% |
| 2017 | $7,212 -0.7% | $303,485 +1% |
| 2016 | $7,259 +3.7% | $300,364 +4.6% |
| 2015 | $7,000 | $287,200 |
| 2014 | $7,000 | $287,200 -1.2% |
| 2013 | -- | $290,700 +2.1% |
| 2012 | -- | $284,600 +53.9% |
| 2011 | -- | $184,900 +420.8% |
| 2010 | -- | $35,500 |
| 2009 | -- | $35,500 |
| 2008 | -- | $35,500 |
| 2007 | -- | $35,500 |
| 2006 | -- | $35,500 |
| 2005 | -- | $35,500 |
| 2004 | -- | $35,500 |
| 2003 | -- | $35,500 |
| 2002 | -- | $35,500 |
| 2001 | -- | $35,500 |
| 2000 | -- | $35,500 |
Find assessor info on the county website
Neighborhood: Southwest
Nearby homes
- $469,0000.33 acres3707 Toby Ct, Arlington, TX 76001Off Market
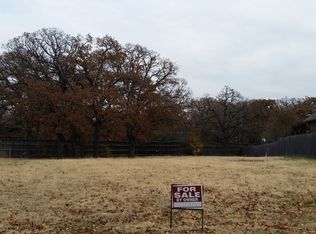
- $488,0003 bd2 ba2.8k sqft3711 Toby Ct, Arlington, TX 76001Off Market
- $470,4004 bd3 ba2.4k sqft3708 Toby Ct, Arlington, TX 76001Off Market
- $505,7003 bd2 ba3.3k sqft3705 Toby Ct, Arlington, TX 76001Off Market
- $--3 bd3 ba2.4k sqft3715 Toby Ct, Arlington, TX 76001Sold
- $489,0004 bd3 ba2.5k sqft3706 Toby Ct, Arlington, TX 76001Off Market
- $570,8003 bd2 ba2.2k sqft3720 Redstone Dr, Arlington, TX 76001Off Market
- $596,4004 bd4 ba3.9k sqft3726 Redstone Dr, Arlington, TX 76001Off Market
Nearby schools
GreatSchools rating
- 8/10Moore Elementary SchoolGrades: PK-6Distance: 1 mi
- 6/10Boles Junior High SchoolGrades: 7-8Distance: 1.1 mi
- 6/10Martin High SchoolGrades: 9-12Distance: 3 mi
Schools provided by the listing agent
- Elementary: Moore
- High: Martin
- District: Arlington ISD
Source: NTREIS. This data may not be complete. We recommend contacting the local school district to confirm school assignments for this home.
Get a cash offer in 3 minutes
Find out how much your home could sell for in as little as 3 minutes with a no-obligation cash offer.
Estimated market value
$610,300
Get a cash offer in 3 minutes
Find out how much your home could sell for in as little as 3 minutes with a no-obligation cash offer.
Estimated market value
$610,300
- Texas
- Tarrant County
- Arlington
- 76001
- Southwest
- 3709 Toby Ct
