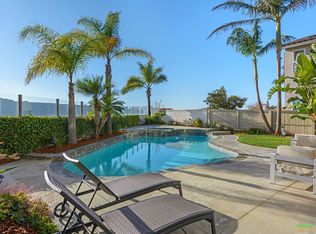
Set within a private gated Torrey Hills community, this ridge-positioned home enjoys coastal breezes and a welcoming sense of privacy from the moment you arrive. Manicured, low-maintenance landscaping and a gated paver courtyard create a polished first impression, leading into a warm interior upgraded for everyday living and entertaining. Inside, wood-look tile flooring brings warmth, durability, and cohesion across the main level. Formal living and dining spaces frame the entry, while the home naturally draws you toward the family room and manicured backyard beyond. At the center of the home, the family room, kitchen, and casual dining area connect with ease, creating a comfortable daily hub that opens directly to the outdoor living spaces. Picture windows bring the backyard into view, while clerestory glass fills the space with southwest light. The kitchen makes a striking impression with rich dark wood cabinetry, exotic granite surfaces with dramatic crystalline movement, an appliance garage, a premium stainless steel Thermador cooking package, and a wide peninsula with seating for three. In the family room, complimentary built-ins with generous storage, upgraded window casings, and a decorative stacked-stone fireplace surround continue the cohesive custom feel. A private first-floor ensuite bedroom adds flexibility, while the upgraded powder room, laundry room with utility sink, and direct garage access add convenience. A wood staircase with wrought iron detailing carries you upstairs to an expanded loft landing, creating a useful second living area for lounging, homework, study, or play. The primary suite feels peaceful and private, with two layers of dual-pane glazing for added sound control. From the bedroom window, ocean views extend west toward Torrey Pines State Beach. The ensuite bath offers dual vanities, a soaking tub, separate shower, linen storage, and a generous walk-in closet. Two secondary bedrooms share a well-designed hall bath with a separate vanity area. The backyard is designed for outdoor enjoyment with decorative pavers, mature fruit trees, a succulent garden, and an outdoor kitchen with built-in BBQ and wet sink. The expansive paver area makes the yard highly usable, while the elevated rear lounge platform captures views west across the Torrey Pines coastal wetlands toward the ocean. Owned NEM 1.0 solar adds valuable energy efficiency, completing a home that blends privacy, upgraded interiors, and coastal Torrey Hills living beautifully inside and out.
Sold for $2,440,000
Zillow last checked:
Listing updated:
Bought with:
Min Sun, DRE #01871463
Sun & Company Inc
Source: CRMLS,MLS#: NDP2605876 Originating MLS: California Regional MLS (North San Diego County & Pacific Southwest AORs)
Originating MLS: California Regional MLS (North San Diego County & Pacific Southwest AORs)Price history
| Date | Event | Price |
|---|---|---|
| 8/13/2026 | Sold | $2,440,000-2.4%$897/sqft |
Source:  CRMLS #NDP2605876 Report a problem CRMLS #NDP2605876 Report a problem | ||
| 7/16/2026 | Pending sale | $2,499,000$918/sqft |
Source: CRMLS #NDP2605876 Report a problem | ||
| 6/18/2026 | Listed for sale | $2,499,000+257%$918/sqft |
Source: CRMLS #NDP2605876 Report a problem | ||
| 3/24/2026 | Listing removed | $7,350$3/sqft |
Source: Zillow Rentals Report a problem | ||
| 3/4/2026 | Listed for rent | $7,350+1.4%$3/sqft |
Source: Zillow Rentals Report a problem | ||
| 5/9/2025 | Listing removed | $7,250$3/sqft |
Source: Zillow Rentals Report a problem | ||
| 4/28/2025 | Listed for rent | $7,250+57.6%$3/sqft |
Source: Zillow Rentals Report a problem | ||
| 3/24/2021 | Listing removed | -- |
Source: Owner Report a problem | ||
| 8/9/2018 | Listing removed | $4,600$2/sqft |
Source: Owner Report a problem | ||
| 7/23/2018 | Listed for rent | $4,600$2/sqft |
Source: Owner Report a problem | ||
| 4/24/2012 | Sold | $700,000-16.7%$257/sqft |
Source: Public Record Report a problem | ||
| 6/18/2011 | Listing removed | $839,900$309/sqft |
Source: Prudential California Realty #110020584 Report a problem | ||
| 3/29/2011 | Price change | $839,900-1.2%$309/sqft |
Source: Prudential California Realty #110002042 Report a problem | ||
| 1/15/2011 | Listed for sale | $849,900-5.5%$312/sqft |
Source: Prudential California Realty #110002042 Report a problem | ||
| 10/8/2010 | Listing removed | $899,000$330/sqft |
Source: Torrey Pacific Properties Report a problem | ||
| 6/8/2010 | Listed for sale | $899,000+21.5%$330/sqft |
Source: Torrey Pacific Properties Report a problem | ||
| 9/20/2004 | Sold | $740,000+75.6%$272/sqft |
Source: Public Record Report a problem | ||
| 12/20/1996 | Sold | $421,500$155/sqft |
Source: Public Record Report a problem | ||
Nearby homes
- $2,215,6004 bd3 ba2.4k sqft3711 Torrey View Ct, San Diego, CA 92130Off Market
- $2,502,3004 bd4 ba2.7k sqft3707 Torrey View Ct, San Diego, CA 92130Off Market
- $2,257,7005 bd4 ba2.8k sqft3705 Torrey View Ct, San Diego, CA 92130Off Market

- $2,090,9004 bd4 ba2.5k sqft3713 Torrey View Ct, San Diego, CA 92130Off Market
Get a cash offer in 3 minutes
Find out how much your home could sell for in as little as 3 minutes with a no-obligation cash offer.
Estimated market value
$2,440,100
