MOTIVATED SELLER
$6,850.00 BUYER CREDIT
APPRAISED FOR $411,000.00
IMMEDIATE $26,000 IN EQUITY
OPEN HOUSE SUNDAY, AUGUST 27th. 10-2PM
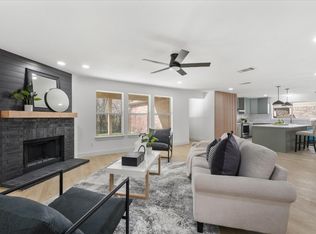
This beautiful home has received all the upgrades you will need to make this your new home. Updates include new kitchen, appliances, flooring, updated bathrooms, windows, a new roof, sprinkler system, a new chimney and much more! Perfectly situated in a family oriented neighborhood. The upstairs gameroom provides the perfect place for entertainment. A large storage unit in the back can serve as a she-shed or a work space in the oversized back yard. Enjoy your grill on the covered back patio or enjoy people watching on the covered porch! Property backs up to a greenfield so you'll never have any neighbors behind you. The amazing tree canopy in the back yard provides privacy you don't get to see everyday within the city limits. Perfectly situated between HWY 80 and Interstate 20. Make Mesquite your new home.
Sold
Price Unknown
3709 Turnstone Dr, Mesquite, TX 75181
4beds
3,002sqft
Single Family Residence
Built in 2005
6,603 Square Feet Lot
$-- Zestimate®
$--/sqft
$3,099 Estimated rent
Home value
Not available
Estimated sales range
Not available
$3,099/mo
Zestimate® history
Owner options
List your home for rent
$3,099/mo
Rent Zestimate®
Find your next renter with Zillow Rental Manager. Plus, with online applications, you can quickly screen prospective tenants – for free.
$3,099/mo
Rent Zestimate®
Refinance and save
$152/mo
Est. payment
Refinancing to a lower rate could help reduce your monthly payments and save thousands over the life of the loan.
$152/mo
Est. payment
Explore your selling options
Work with a Zillow partner agent
Leverage their expertise and Zillow's premium Showcase listings to get your home seen by more buyers.
Get startedList with your own agent
Get your home in front of millions of buyers by listing it on Zillow.
Learn how to do itSell it yourself
Take full control of how buyers see your home on Zillow by listing For Sale by Owner (FSBO).
List your homeWhat's special
Updated bathroomsLarge storage unitNew chimneyCovered back patioCovered porchNew roofNew kitchen
Zillow last checked:
Listing updated:
Listed by:
Tuere Harrold-Armstrong 0704822 832-540-9293,
7 Pillars Realty LLC 832-540-9293
Bought with:
Margaret Mendez
TDRealty
Source: NTREIS,MLS#: 20401721
Facts & features
Interior
Bedrooms & bathrooms
- Bedrooms: 4
- Bathrooms: 3
- Full bathrooms: 2
- 1/2 bathrooms: 1
Primary bedroom
- Features: Dual Sinks, En Suite Bathroom, Sitting Area in Primary, Separate Shower, Walk-In Closet(s)
- Level: First
Bedroom
- Features: Cedar Closet(s), Walk-In Closet(s)
- Level: Second
Bedroom
- Features: Ceiling Fan(s), Walk-In Closet(s)
- Level: Second
Bedroom
- Features: Ceiling Fan(s), Walk-In Closet(s)
- Level: First
Dining room
- Features: Ceiling Fan(s)
- Level: First
Family room
- Features: Ceiling Fan(s)
- Level: Second
Game room
- Level: First
Kitchen
- Features: Breakfast Bar, Built-in Features, Ceiling Fan(s), Dual Sinks, Eat-in Kitchen, Granite Counters, Kitchen Island, Pantry, Walk-In Pantry
- Level: First
Living room
- Features: Ceiling Fan(s)
- Level: First
Heating
- ENERGY STAR/ACCA RSI Qualified Installation, ENERGY STAR Qualified Equipment
Cooling
- Attic Fan, Central Air, Ceiling Fan(s), Electric, ENERGY STAR Qualified Equipment
Appliances
- Included: Dishwasher, Electric Range, Disposal, Vented Exhaust Fan
- Laundry: Washer Hookup, Electric Dryer Hookup, Laundry in Utility Room, Other, Stacked
Features
- Built-in Features, Central Vacuum, Decorative/Designer Lighting Fixtures, Double Vanity, Dumbwaiter, Granite Counters, High Speed Internet, Kitchen Island, Open Floorplan, Pantry, Smart Home, Walk-In Closet(s), Wired for Sound
- Flooring: Carpet, Luxury Vinyl Plank, Tile
- Has basement: No
- Number of fireplaces: 1
- Fireplace features: Den, Masonry
Interior area
- Total interior livable area: 3,002 sqft
Property
Parking
- Total spaces: 2
- Parking features: Door-Single, Garage Faces Front, Garage, Garage Door Opener, Lighted
- Attached garage spaces: 2
Accessibility
- Accessibility features: Accessible Bedroom, Accessible Electrical and Environmental Controls, Accessible Kitchen, Accessible Doors, Accessible Hallway(s)
Features
- Levels: One and One Half
- Stories: 1.5
- Patio & porch: Front Porch, Patio, Covered
- Exterior features: Lighting, Rain Gutters, Storage
- Pool features: None
- Fencing: Back Yard,Fenced,Privacy,Wood
Lot
- Size: 6,603 Square Feet
- Features: Back Yard, Interior Lot, Lawn, Landscaped, Sprinkler System
Details
- Additional structures: Storage
- Parcel number: 380875400A0180000
Construction
Type & style
- Home type: SingleFamily
- Architectural style: Contemporary/Modern,Detached
- Property subtype: Single Family Residence
Materials
- Brick
- Foundation: Slab
- Roof: Composition
Condition
- Year built: 2005
Utilities & green energy
- Sewer: Public Sewer
- Water: Public
- Utilities for property: Cable Available, Sewer Available, Water Available
Community & HOA
Community
- Features: Other, Sidewalks
- Security: Security System Owned, Security System, Carbon Monoxide Detector(s), Fire Alarm, Smoke Detector(s)
- Subdivision: FALCONS LAIR PH 4A
HOA
- Has HOA: Yes
- Services included: Association Management, Maintenance Grounds
- HOA fee: $152 semi-annually
- HOA name: Hillside At Falcons Lair Homeowners Association
- HOA phone: 469-726-0668
Location
- Region: Mesquite
Financial & listing details
- Tax assessed value: $274,970
- Annual tax amount: $1,302
- Date on market: 8/20/2023
- Cumulative days on market: 24 days
- Exclusions: Livingroom fan, kitchen chandelier. Bedroom fan,
Price history
| Date | Event | Price |
|---|---|---|
| 10/13/2023 | Sold | -- |
Source: NTREIS #20401721 Report a problem | ||
| 9/5/2023 | Pending sale | $385,000$128/sqft |
Source: NTREIS #20401721 Report a problem | ||
| 8/7/2023 | Listed for sale | $385,000$128/sqft |
Source: NTREIS #20401721 Report a problem | ||
Public tax history
| Year | Property taxes | Tax assessment |
|---|---|---|
| 2021 | $1,302 | $274,970 |
Find assessor info on the county website
Neighborhood: 75181
Nearby homes
- $--5 bd4 ba3.1k sqft3705 Turn Stone Dr, Mesquite, TX 75181Sold
- $340,3004 bd2 ba2.8k sqft3713 Turn Stone Dr, Mesquite, TX 75181Off Market
- $338,7004 bd3 ba2.7k sqft3701 Turnstone Dr, Mesquite, TX 75181Off Market
- $308,4004 bd2 ba2k sqft3717 Turn Stone Dr, Mesquite, TX 75181Off Market

- $354,2004 bd3 ba3.1k sqft2416 Finch Dr, Mesquite, TX 75181Off Market
- $286,9003 bd2 ba1.9k sqft3633 Turnstone Dr, Mesquite, TX 75181Off Market
- $357,5005 bd2 ba3.1k sqft3721 Turn Stone Dr, Mesquite, TX 75181Off Market
- $263,0003 bd2 ba1.6k sqft2412 Finch Dr, Mesquite, TX 75181Off Market
Nearby schools
GreatSchools rating
- 2/10Thompson Elementary SchoolGrades: PK-5Distance: 1.3 mi
- 5/10Terry Middle SchoolGrades: 6-8Distance: 1.1 mi
- 3/10Horn High SchoolGrades: 9-12Distance: 1.5 mi
Schools provided by the listing agent
- Elementary: Thompson
- Middle: Terry
- High: Horn
- District: Mesquite ISD
Source: NTREIS. This data may not be complete. We recommend contacting the local school district to confirm school assignments for this home.
- Texas
- Dallas County
- Mesquite
- 75181
- 3709 Turnstone Dr
Nearby cities
Nearby neighborhoods
Nearby zip codes
Other Mesquite Topics
