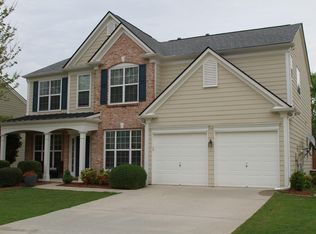
Welcome to this **beautifully maintained 3-sided brick home
ideally situated on a quiet cul-de-sac in a desirable **gated swim and tennis community**. Offering **4 bedrooms, 3.5 bathrooms, and a private main-level office with French doors
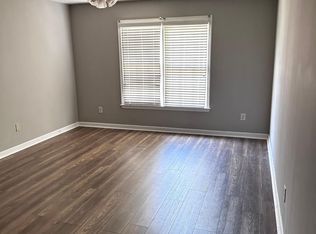
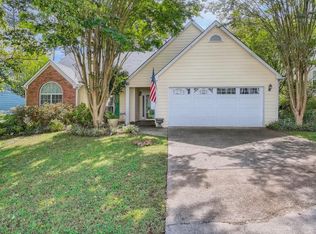
this spacious home combines comfort, functionality, and an excellent location. A dramatic **two-story foyer** welcomes you into a bright, open floor plan featuring hardwood floors throughout the main level, spacious formal living and dining areas, and an inviting family room with custom built-ins. The **gourmet kitchen** is the heart of the home, featuring a large center island, stainless steel appliances, stylish backsplash, abundant cabinetry, and an open view to the family room perfect for everyday living and entertaining. Upstairs, the **oversized primary suite** features a tray ceiling, large walk-in closet, and a spacious bath with separate soaking tub and shower. Generously sized secondary bedrooms provide plenty of space for family, guests, or additional work-from-home needs. Enjoy relaxing on the **charming front porch overlooking the community green space and playground
or spend time in the **private, fully fenced backyard** with plenty of room for outdoor living and entertaining. Located in a **gated community with swimming pool and tennis amenities
this home offers an exceptional combination of space, privacy, convenience, and highly regarded schools. **Move-in ready and available for lease don't miss this opportunity to call it home
Listings identified with the FMLS IDX logo come from FMLS and are held by brokerage firms other than the owner of this website. The listing brokerage is identified in any listing details. Information is deemed reliable but is not guaranteed. 2026 First Multiple Listing Service, Inc.
House for rent
Singlefamily
Available now
Air conditioner, central air, zoned
In unit laundry
Garage parking
Forced air, zoned
What's special
Large center islandBright open floor planStainless steel appliancesQuiet cul-de-sacLarge walk-in closetGenerously sized secondary bedroomsStylish backsplash
- 64 days |
- -- |
- -- |
Zillow last checked:
Listing updated:
Travel times

Let’s turn your rent into credit progress
Build credit history with every on-time payment and get credit for the payment you’re already making.
Facts & features
Interior
Bedrooms & bathrooms
- Bedrooms: 4
- Bathrooms: 4
- Full bathrooms: 3
- 1/2 bathrooms: 1
Heating
- Forced Air, Zoned
Cooling
- Air Conditioner, Central Air, Zoned
Appliances
- Included: Dishwasher, Dryer, Garbage Disposal, Gas Water Heater, Microwave Oven, Range Hood, Refrigerator, Washer
- Laundry: In Unit, Laundry Room, Upper Level
Features
- Bookcases, Double Vanity, Entrance Foyer, Entrance Foyer, Entrance Foyer 2 Story, High Ceilings, High Ceilings 9 ft Lower, High Ceilings 9 ft Upper, Tray Ceiling(s), Walk In Closet, Walk-In Closet(s)
- Flooring: Carpet, Hardwood
- Has fireplace: Yes
Interior area
- Total interior livable area: 3,378 sqft
Video & virtual tour
Property
Parking
- Parking features: Garage
- Has garage: Yes
- Details: Contact manager
Features
- Stories: 2
- Exterior features: Entrance Foyer, Homeowners Assoc, No Dock, Playground
- Has private pool: Yes
- Pool features: Contact manager
Lot
- Features: Back Yard, Front Yard
Details
- Additional structures: Garage(s)
- Parcel number: R7200414
Construction
Type & style
- Home type: SingleFamily
- Property subtype: SingleFamily
Materials
- Roof: Shake Shingle
Condition
- Year built: 2012
Community & HOA
Community
- Features: Playground, Pool, Sidewalks
Location
- Region: Duluth
Financial & listing details
- Lease term: 12 Months
Nearby apartments for rent
Price history
| Date | Event | Price |
|---|---|---|
| 8/16/2026 | Listed for rent | $3,300$1/sqft |
Source: FMLS GA #7822388 Report a problem | ||
| 7/11/2019 | Sold | $402,000-1.9%$119/sqft |
Source:  GAMLS #8565750 Report a problem GAMLS #8565750 Report a problem | ||
| 5/15/2019 | Pending sale | $409,900$121/sqft |
Source: Chapman Hall Realtors Prof. #8565750 Report a problem | ||
| 5/10/2019 | Price change | $409,900-2.4%$121/sqft |
Source: Chapman Hall Realtors Prof. #8565750 Report a problem | ||
| 4/18/2019 | Listed for sale | $419,900+33.3%$124/sqft |
Source: Chapman Hall Realtors Prof. #8565750 Report a problem | ||
| 2/27/2013 | Sold | $314,995$93/sqft |
Source: Public Record Report a problem | ||